VIRGINIA WATER: THE NEW LANGUAGE OF QUIET LUXURY
For McLean Quinlan, the most compelling architecture does not compete with nature. It gives it the room to be seen.
EGW Luxury Magazine | The Art of Life
By Monica Lofstrom
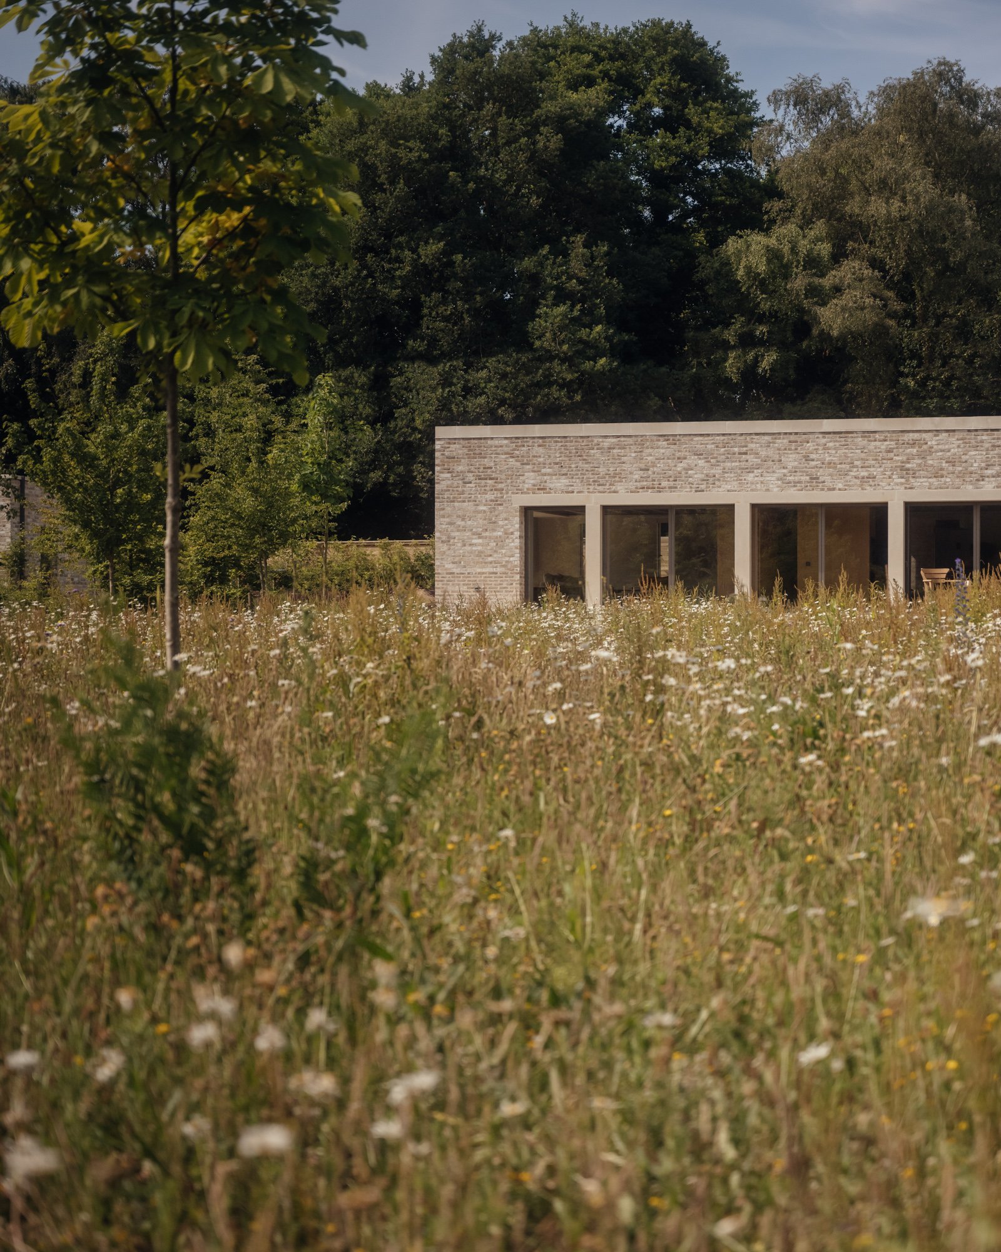
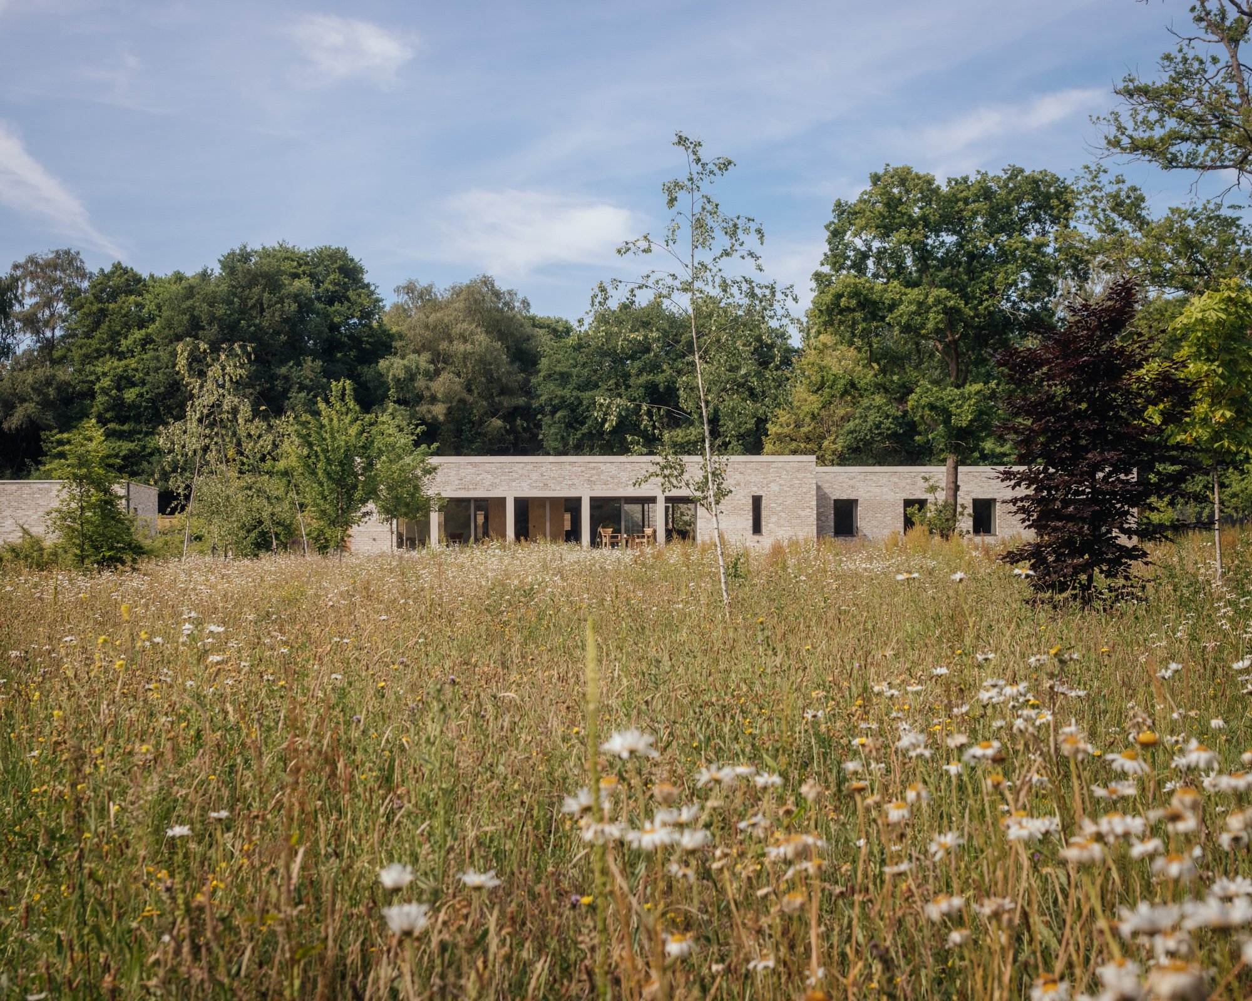
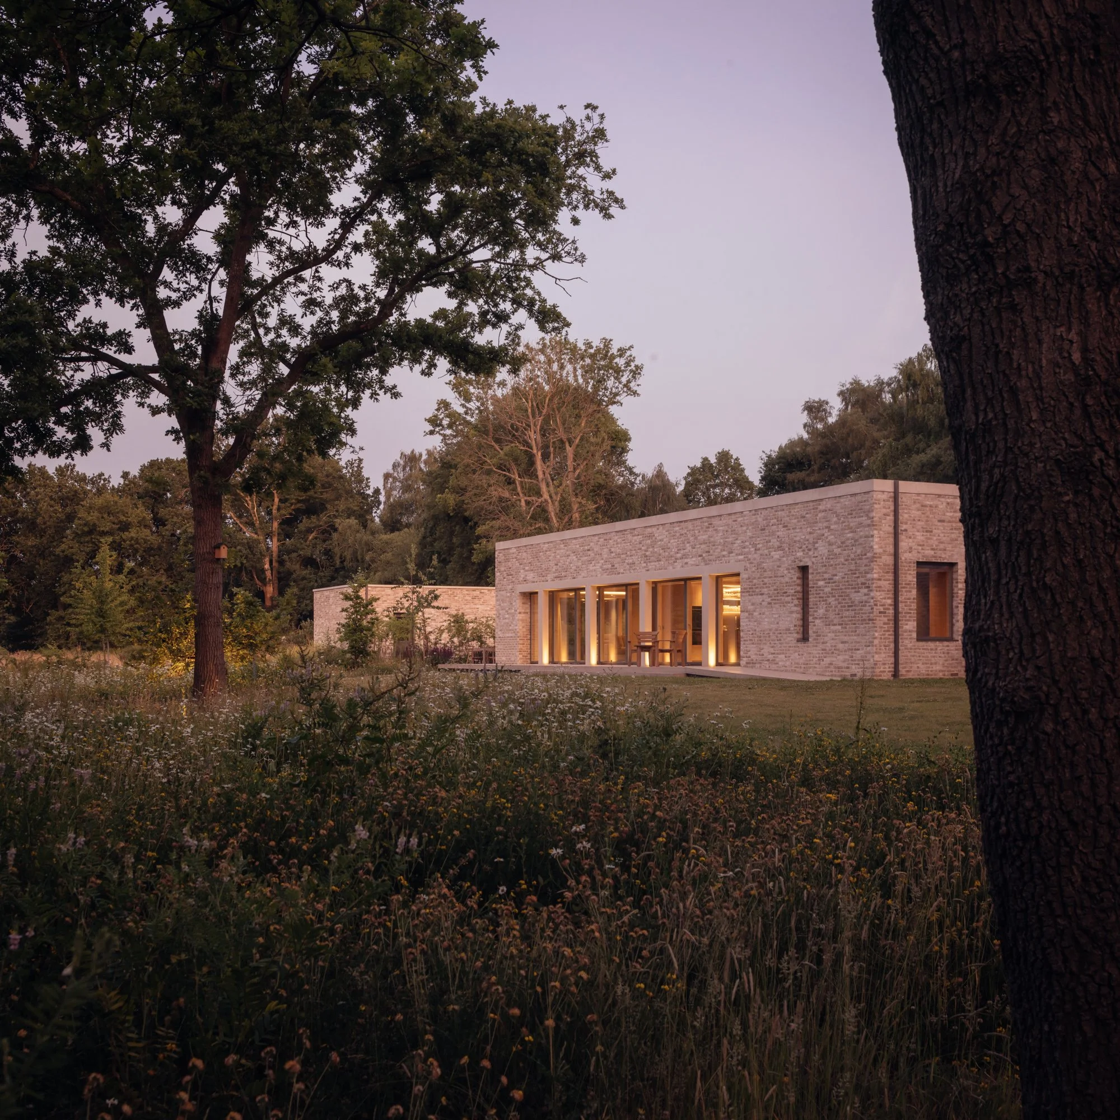
There are houses designed to impress, and there are houses designed to recede gracefully into their surroundings. Virginia Water, the latest residential project from McLean Quinlan, belongs firmly to the latter. Set low against a wildflower meadow in Surrey, framed by protected woodland and softened by the presence of a nearby river, the single-storey home has the composure of something that has always been there. Nothing about it clamors for attention, and that restraint is precisely what gives the project its power.
Its luxury is found in proportion, material, restraint and light: in the almost cinematic way a vertical window captures a tree, in the warmth of oak underfoot, and in the slow shift of the meadow beyond the glass. For a client leaving London, the brief was less about creating a statement house than shaping a different way to live—one defined by family, friends, birdwatching, long walks and a closer relationship with the landscape. Performance and precision were essential, but never at the expense of warmth or ease. McLean Quinlan answered with architecture that feels exacting without becoming austere, and refined without losing its sense of welcome.
THE LANDSCAPE, EDITED
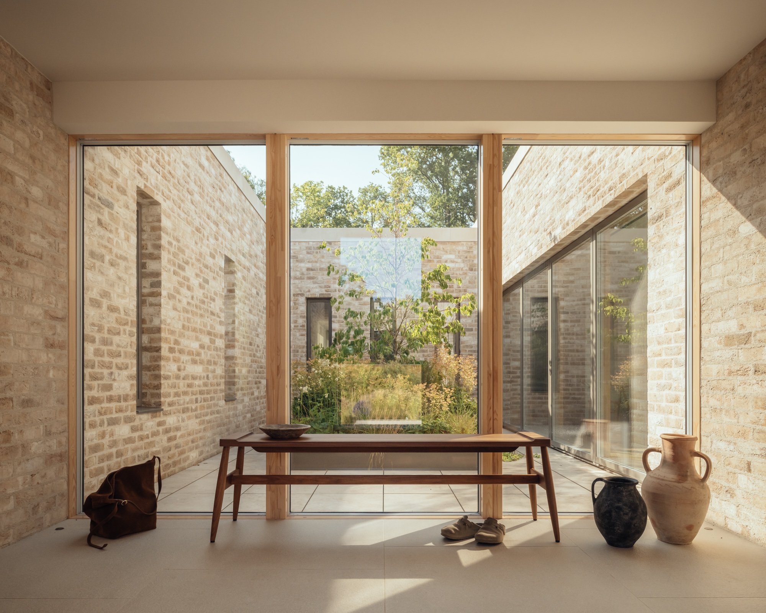
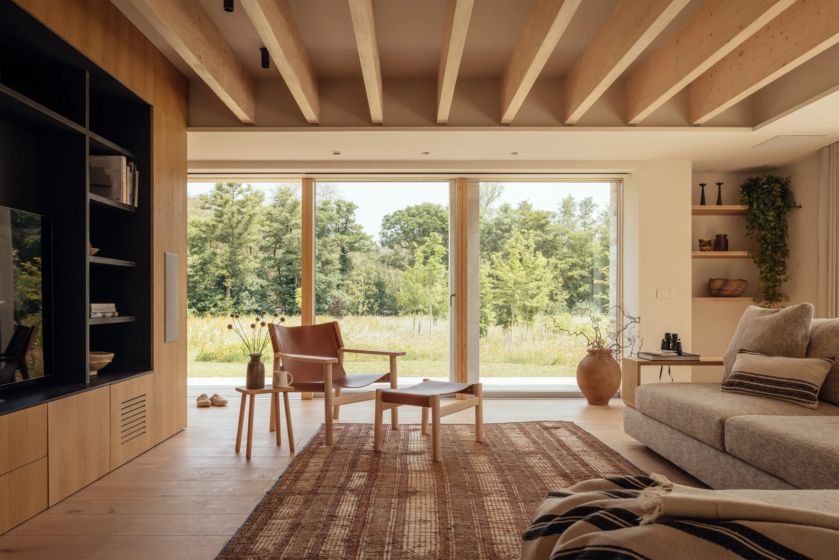
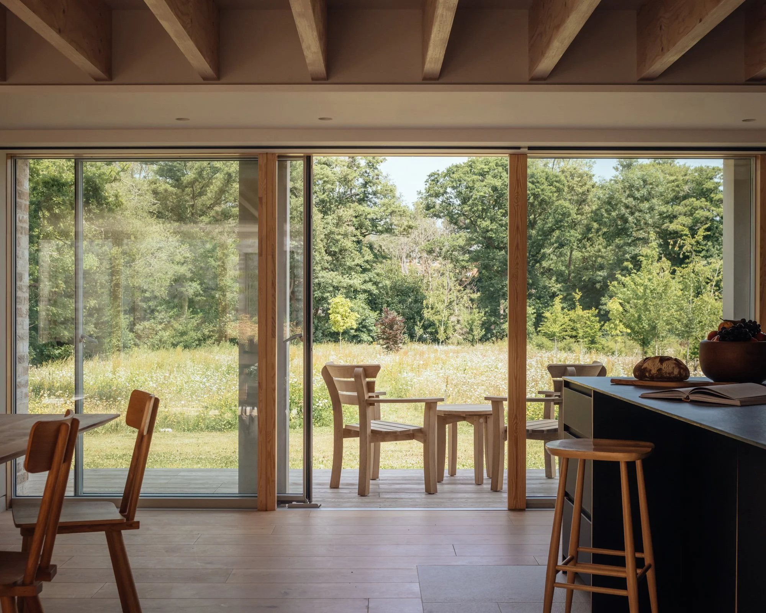
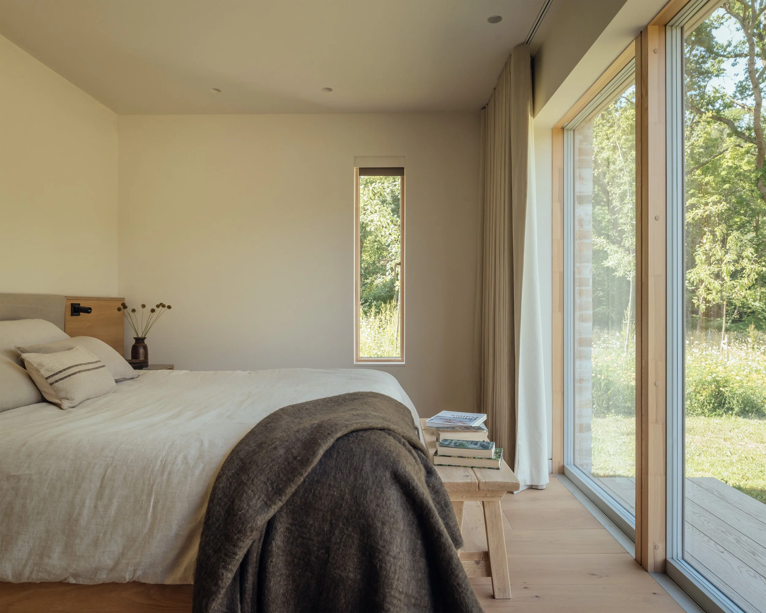
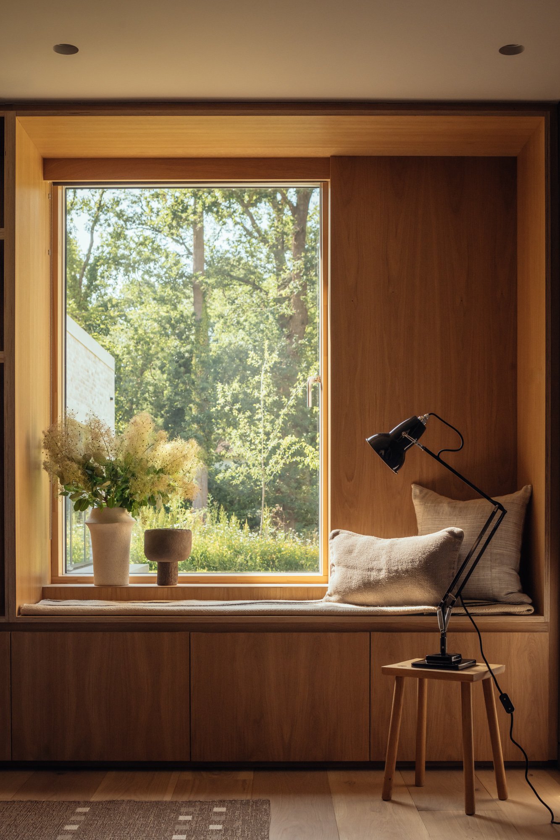
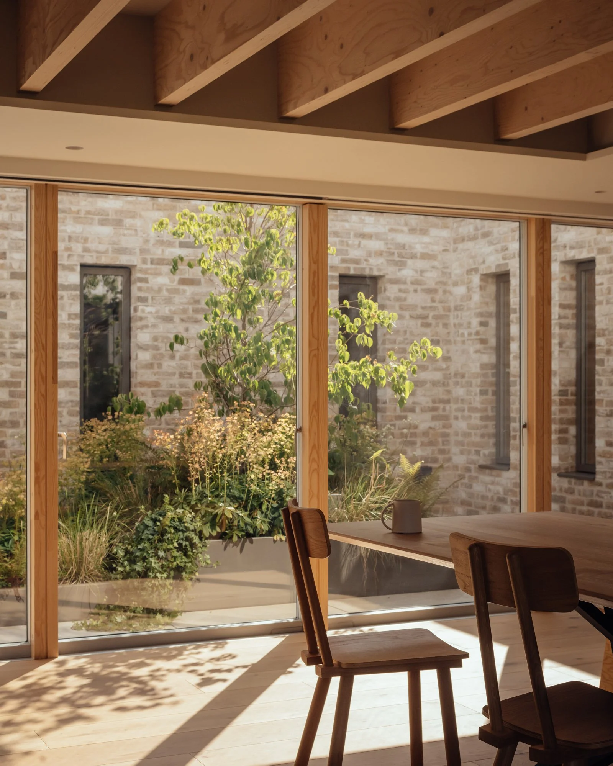
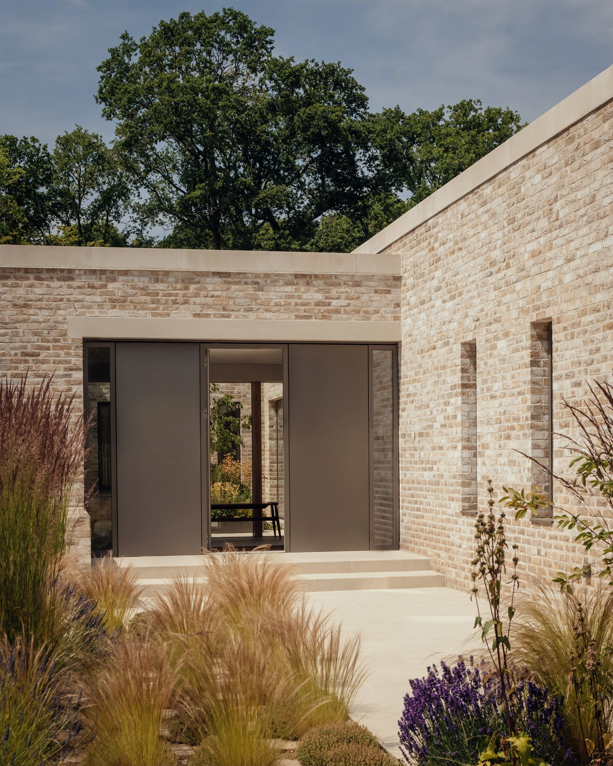
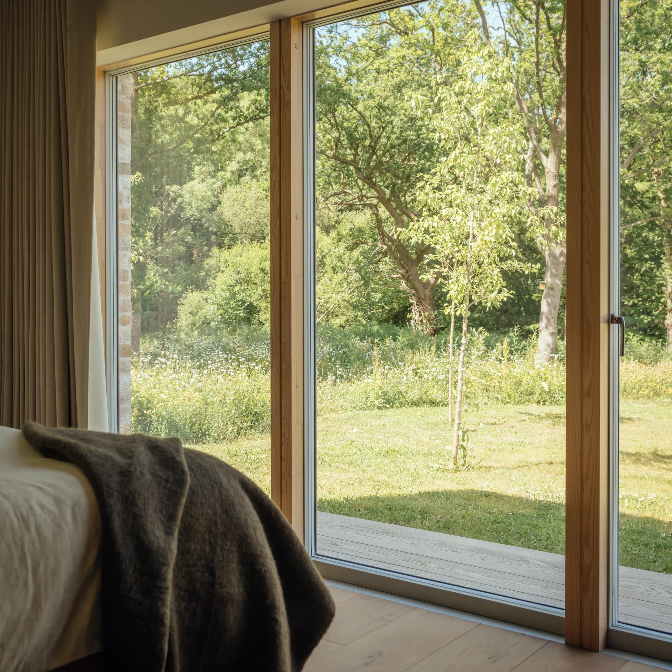
The experience begins at the entrance, where a glazed lobby reveals the central courtyard almost immediately. From there, the plan unfolds through a series of interconnected spaces, each calibrated toward a particular relationship with the landscape. Some windows are expansive, opening the house almost completely to woodland and meadow, while others are narrow and vertical, framing a single view with the discipline of a photograph. At Virginia Water, glass is not used simply to create transparency; it is used compositionally, turning a tree into an image, a fragment of sky into atmosphere, and the changing landscape into part of the architecture itself.
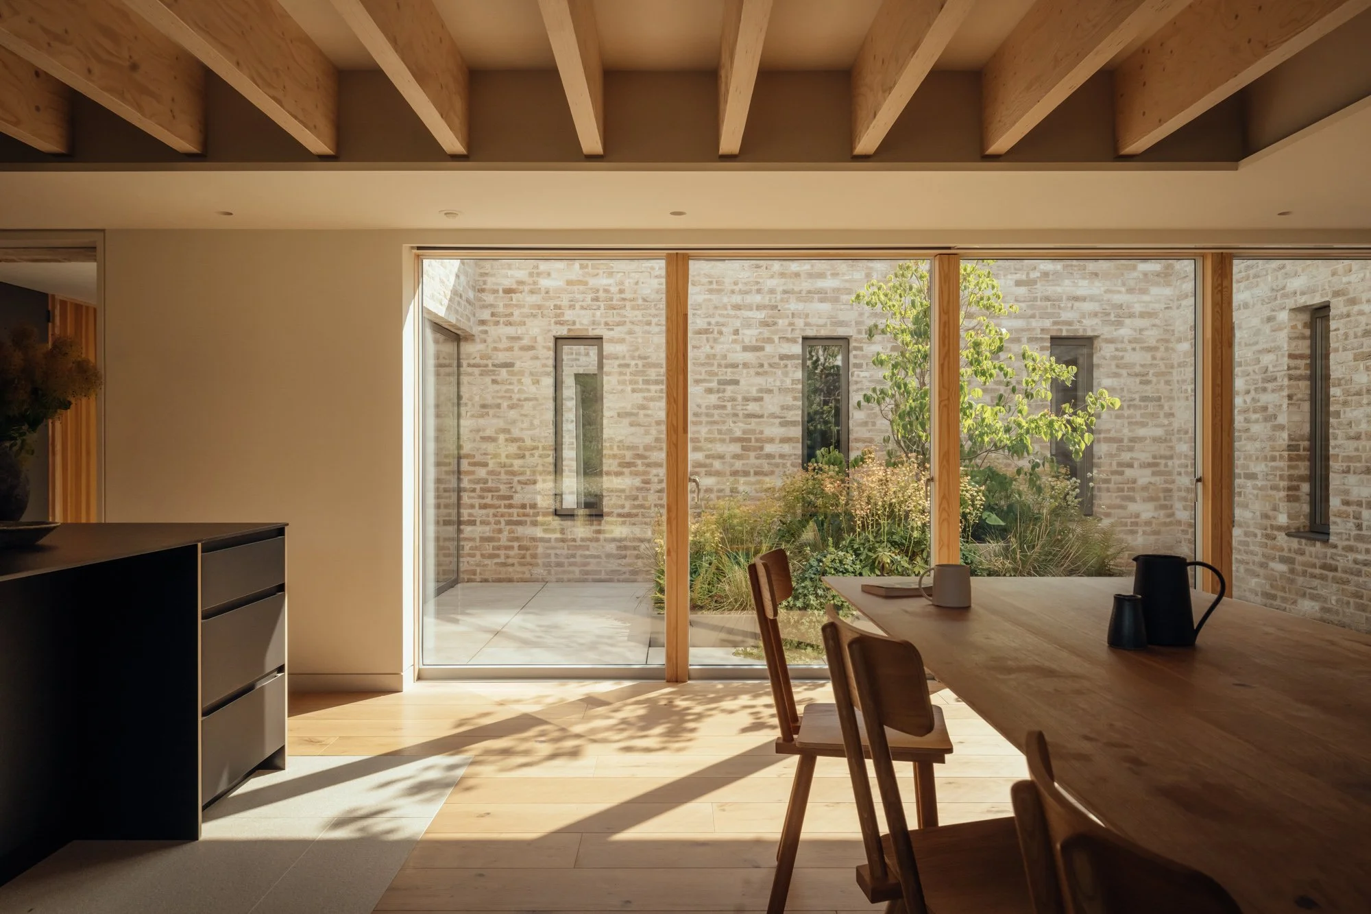
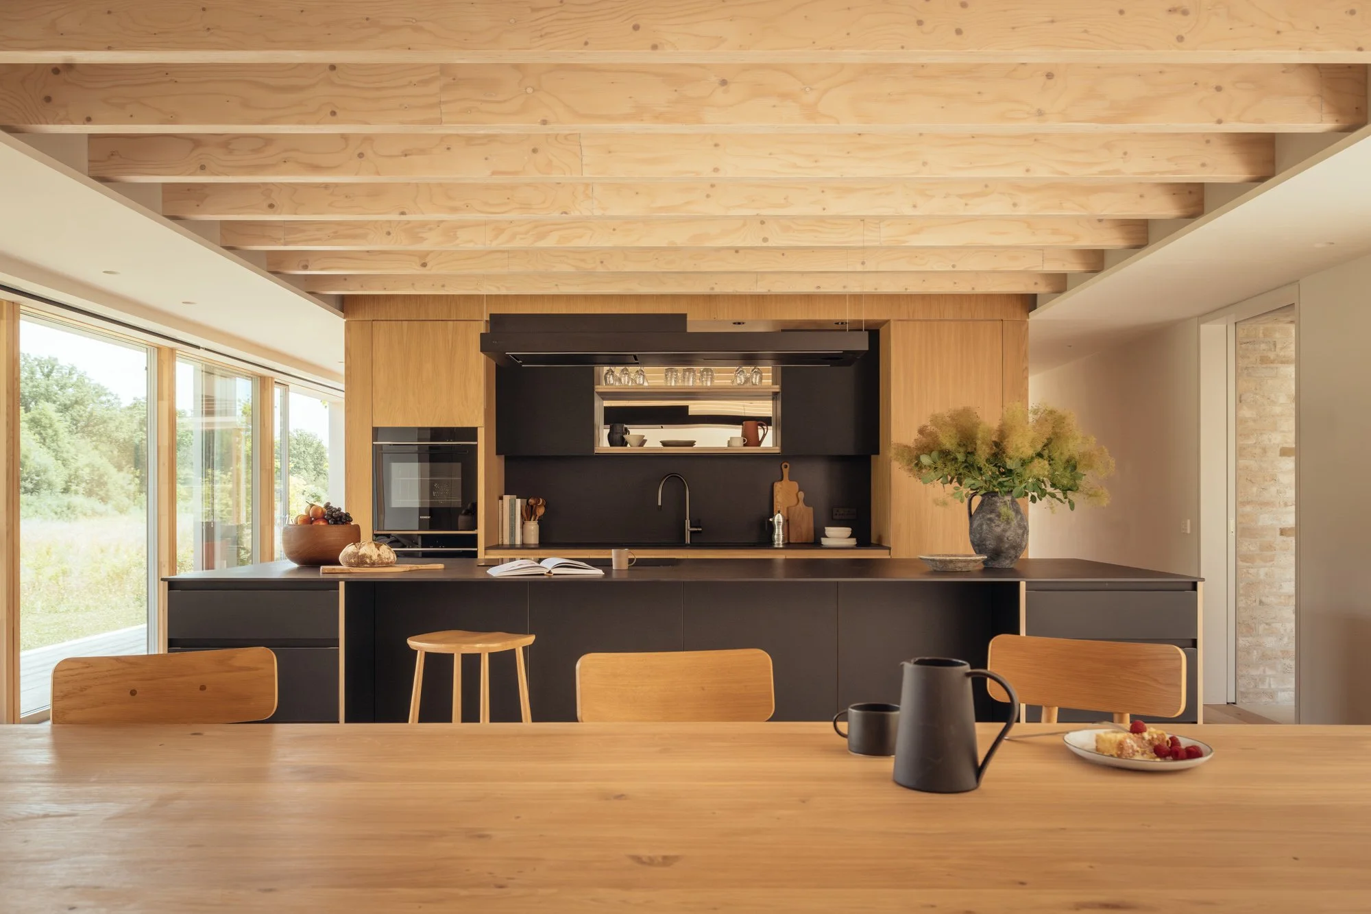
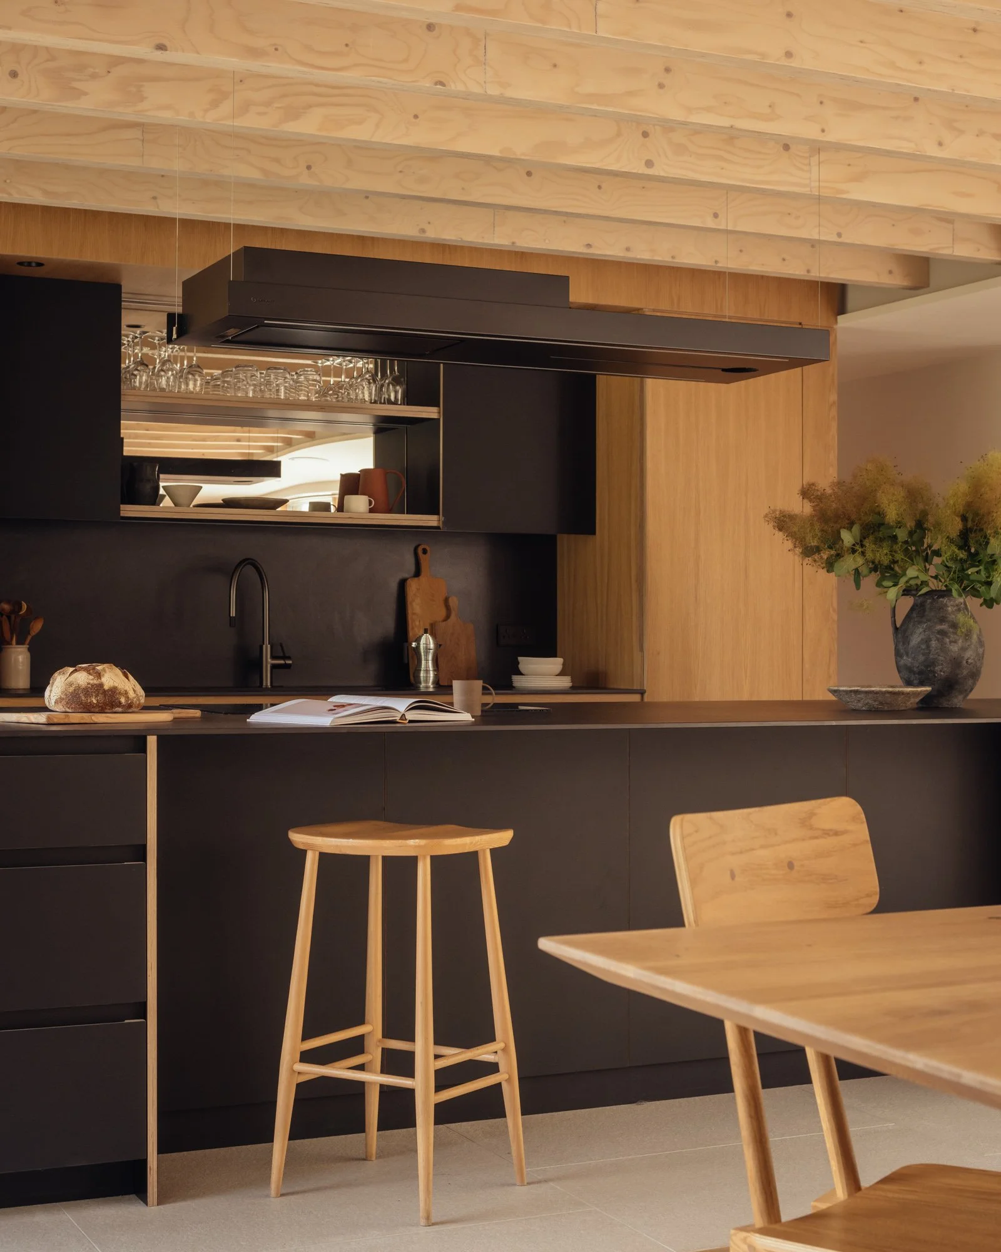
The main living area gathers kitchen, dining and sitting spaces into one generous room designed for hosting, yet nothing about it feels oversized or performative. At its center is a bespoke kitchen created with Future Joinery Systems, whose parametric plywood design gives the room an intelligent sculptural presence without interrupting its calm. Four bedrooms, three bathrooms and an office complete the plan, but the house never feels organized around function alone. Instead, the spaces are shaped around a sequence of experiences—light, privacy, view, texture and the subtle pleasure of pause.
MATERIAL AS MOOD
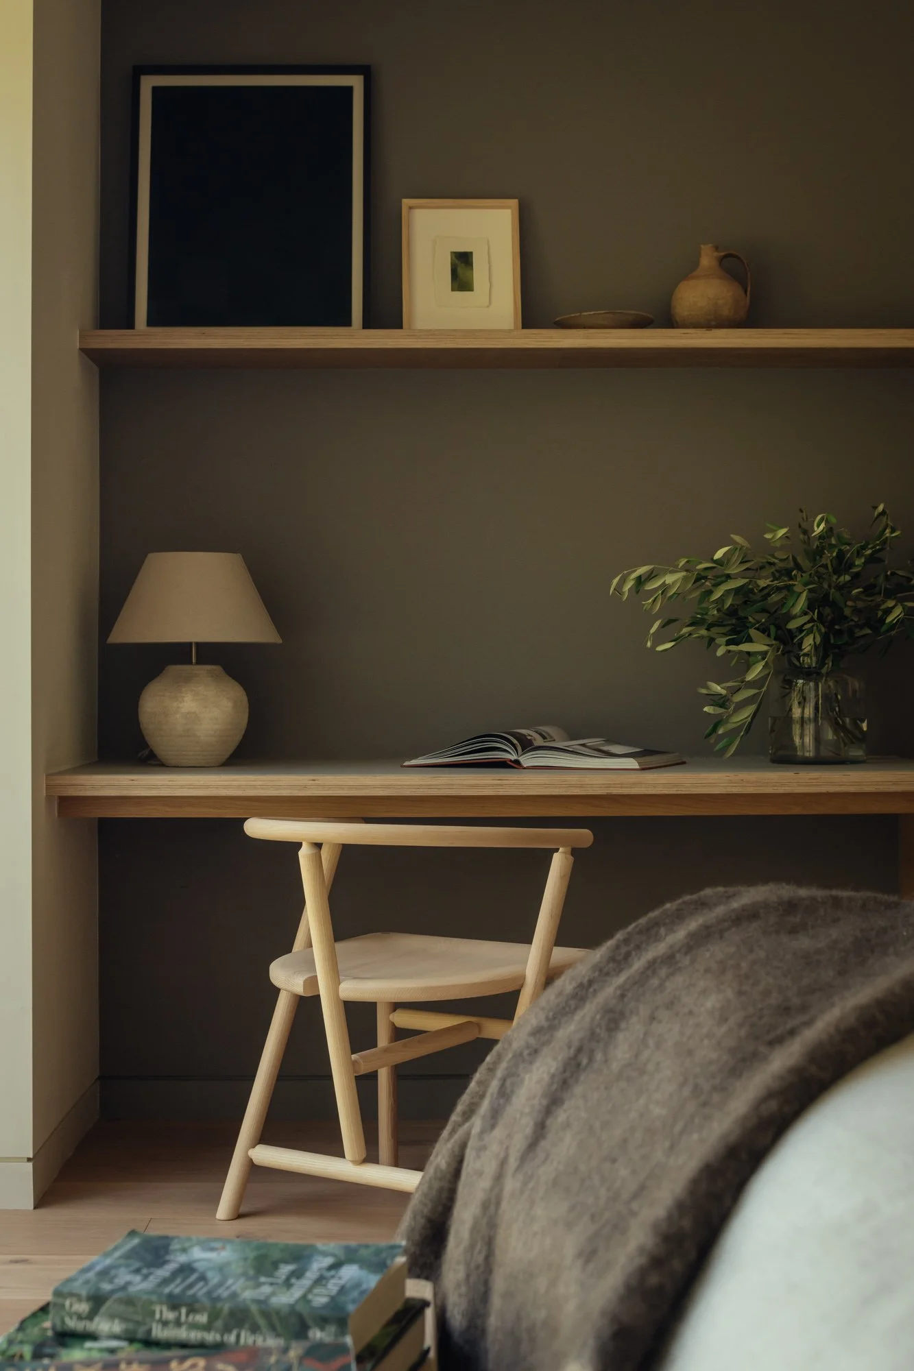
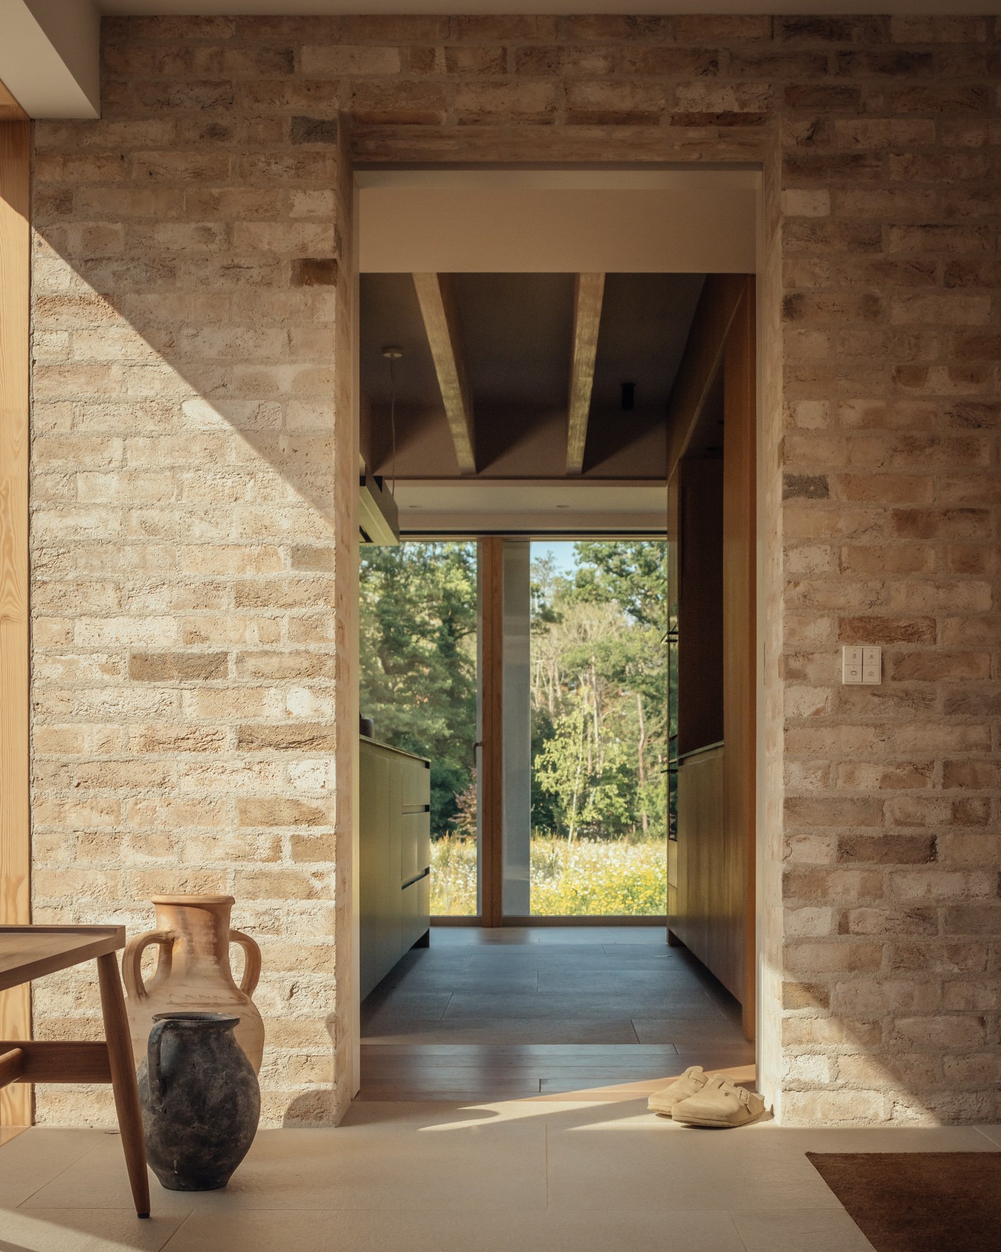
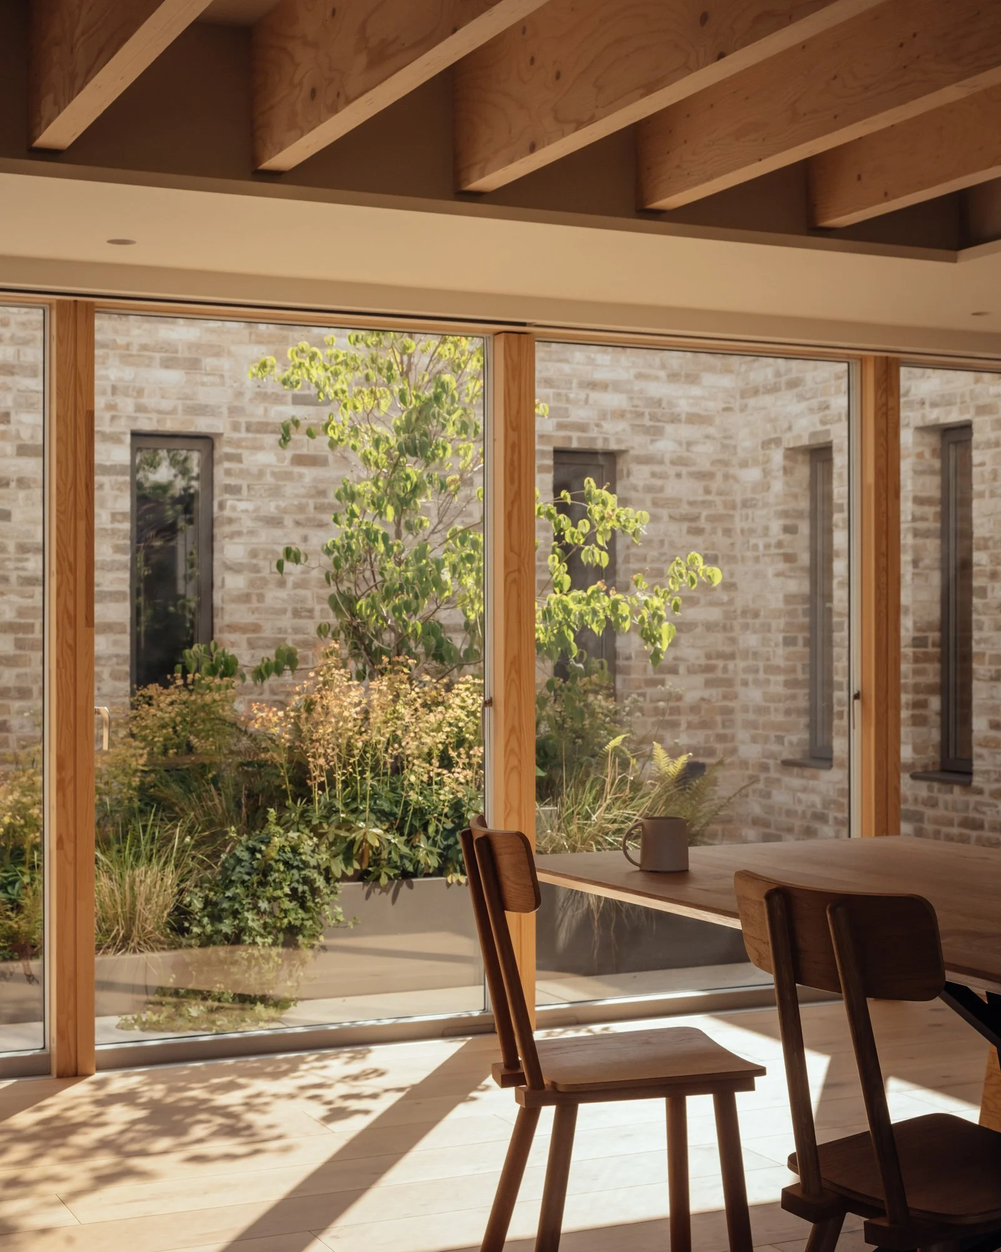
McLean Quinlan’s interiors resist decoration for decoration’s sake, allowing material character to establish the mood instead. Oak flooring and joinery bring warmth throughout the house, while exposed brick moves from the courtyard into the lobby so that the language of the exterior continues naturally indoors. Laminated veneer lumber joists and plywood remain visible in the principal living space, lending the room the quiet directness of Scandinavian design. There is elegance in that honesty: wood is allowed to look like wood, brick retains its texture, and structure is present without becoming theatrical.
The house is neither polished into anonymity nor left intentionally raw. Each surface feels considered, but the materials retain enough presence to age, soften and acquire character over time. Nothing is overly finished, and nothing feels unresolved. The result is architecture with tactility, a quality that feels increasingly precious in an era dominated by immaculate and often impersonal surfaces.
A HOUSE THAT HOVERS
Seen from the meadow, Virginia Water appears almost to float. The effect is not decorative; the site sits within a floodplain zone, requiring the building to be raised from the ground, and McLean Quinlan turned that constraint into one of the house’s most memorable gestures. Ramps and steps approach the elevated structure gently, while dark brick, exposed reconstituted stone lintels and a rhythmic sequence of columns create a strong architectural line against the softness of the surrounding grasses. The contrast between rigor and wildness, geometry and movement, gives the house presence without making it feel heavy.
Its timber structure, designed with minimal steel, reinforces the lightness of the composition while supporting the project’s environmental ambitions. “The surrounding landscape, including the protected woodland and floodplain zone, is central to the narrative of this home,” says Emma Reeves, Senior Architect at McLean Quinlan. “We designed Virginia Water to sit gently within its context, keeping a low-lying profile. The central courtyard is key to the design, bringing in natural light and enabling cross ventilation throughout the home.” Her description captures the project’s central idea: architecture that responds to its setting rather than imposing itself upon it.
THE NEW LUXURY IS PERFORMANCE
Virginia Water is highly engineered, though visually it never reads that way. Triple glazing, mechanical ventilation with heat recovery, strong airtightness performance and a ground-source heat pump beneath the meadow contribute to the home’s energy efficiency. Automated shading manages solar gain, while young trees have been strategically planted to provide increasingly effective natural shade as they mature. None of these systems announce themselves; they simply allow the house to perform with greater intelligence and comfort.
That quiet integration extends into the landscape. Because of the site’s protected trees and ecological sensitivity, McLean Quinlan worked closely with arboricultural and environmental consultants to preserve existing plant and wildlife, while native British planting strengthens the natural character of the setting. The client’s wildflower meadows and kitchen garden sit alongside established woodland, creating a landscape that feels cultivated without becoming controlled. Over time, the distinction between architecture and landscape will become even less obvious as trees mature, materials weather, views shift and the meadow changes with the seasons.
Virginia Water has been designed not as a static object but as a home intended to age beautifully. Its systems support longevity, but its deeper sense of sustainability comes from an architecture willing to accommodate change rather than resist it. The project feels composed enough to endure and relaxed enough to evolve, which may be one of the most sophisticated forms of environmental thinking in residential design.
THE ART OF LIVING WELL
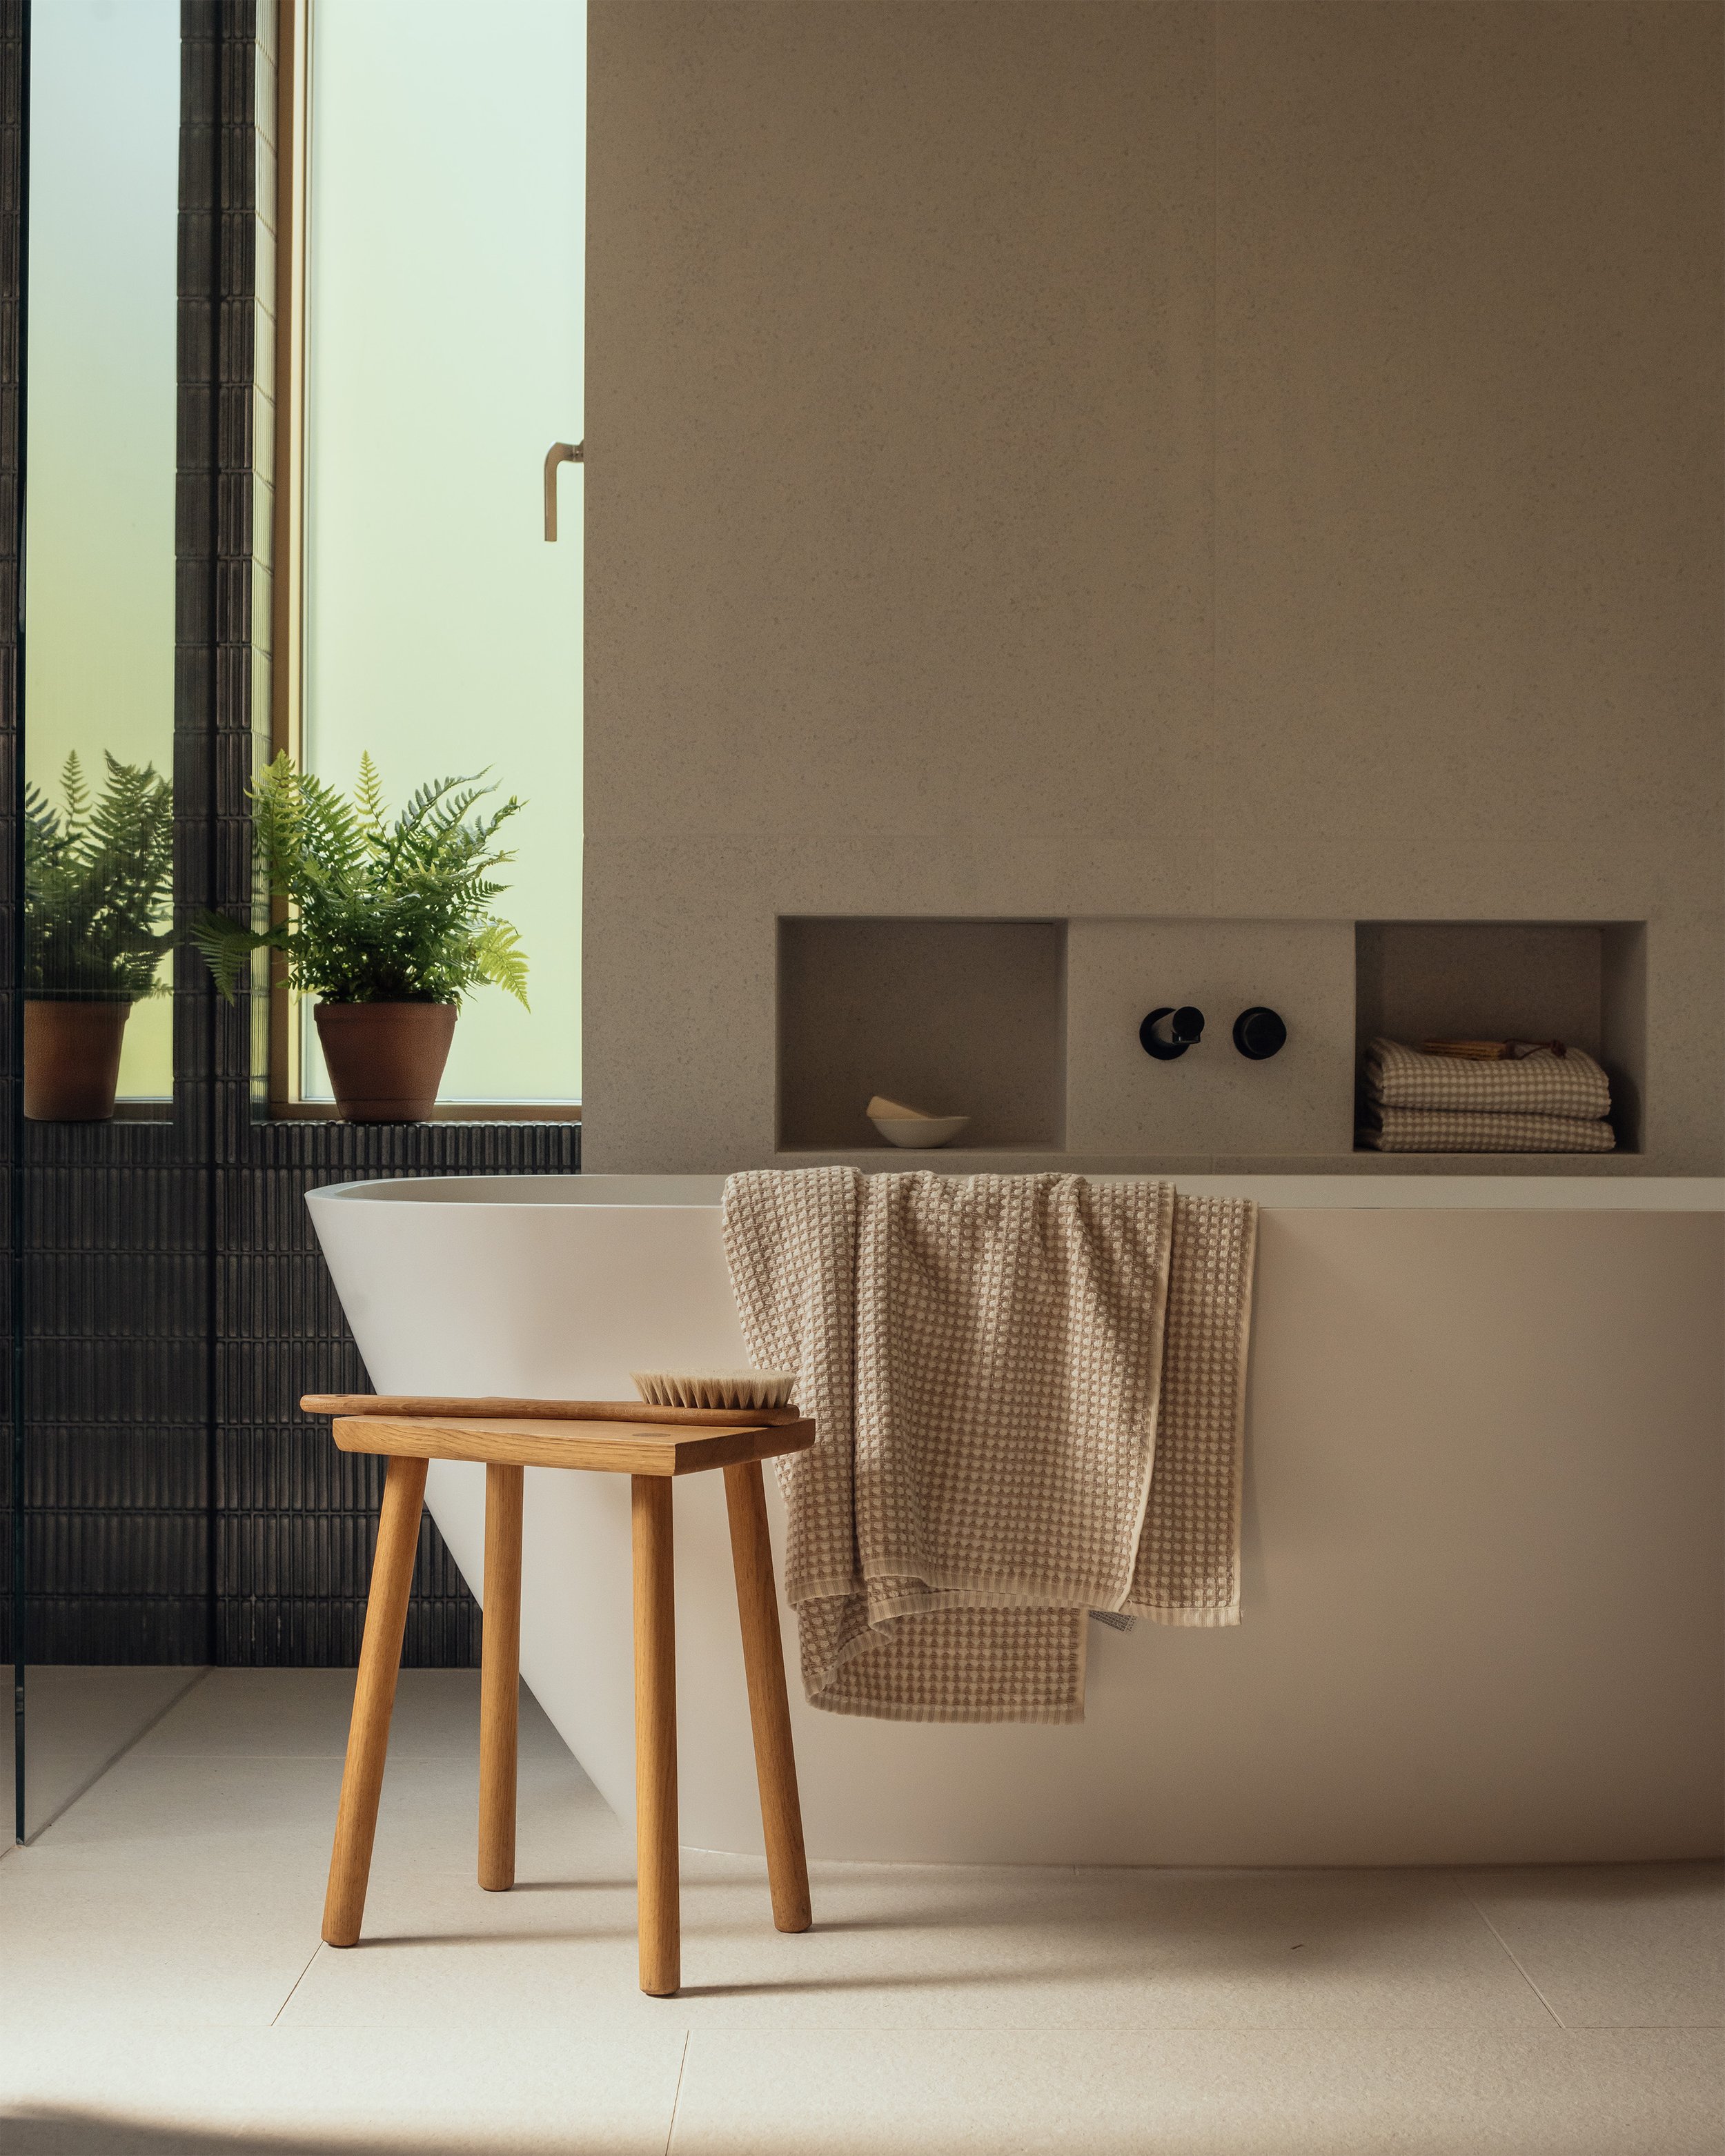
There is a growing fatigue with the theatrical version of luxury—the grand entrance, the oversized room, the object placed simply to signal value. Virginia Water suggests something more sophisticated: luxury as privacy, as quiet, as knowing where the morning light will fall and allowing the landscape to remain the most extraordinary thing in the room. It is also found in a kitchen generous enough for people to stay long after dinner is finished, and in spaces that make everyday rituals feel considered without making them self-conscious. In this house, refinement is less about possession than perception.
For more than 45 years, McLean Quinlan has built a reputation around warmth, texture, atmospheric light and an exacting relationship between architecture and place. Virginia Water distills those ideas with uncommon clarity, appearing refined without feeling precious, sustainable without reading as technical, and contemporary without severing itself from tradition or landscape. Most importantly, it understands that a beautiful home is not a stage set but the setting in which ordinary life acquires texture. Windows open onto something worth looking at, materials grow richer with use, family arrives, dinners run late, seasons change, and the architecture continues quietly around it all.
Virginia Water’s greatest achievement may be its willingness to step aside. The house does not attempt to steal the view or turn nature into spectacle; instead, it frames, filters and heightens what is already there. That restraint gives the project its particular elegance and makes its quietness feel anything but passive. It does not ask to be admired before it is lived in; it makes living there the most compelling part of the design.
About McLean Quinlan
McLean Quinlan is a family of architects and designers creating distinctive homes and retreats from studios in London and Winchester. For more than four decades, the practice has worked across the UK and internationally, with a particular sensitivity to natural materials, craftsmanship, atmospheric light, texture and enduring contemporary design. Its work is defined by close attention to place and by a belief that architecture should become more meaningful with time. Readers can explore the McLean Quinlan studio or follow @mcleanquinlan on Instagram.
Virginia Water — Project Notes
Virginia Water is located in Surrey, United Kingdom, and encompasses 270 square metres of gross internal floor area. McLean Quinlan served as architect and interior designer, with Studio 31 Landscape Architects responsible for the garden design, Fold Structural Engineers providing structural engineering, We Design For Ltd overseeing M&E, and Baillie Knowles Partnership acting as quantity surveyor. Blake Builders served as main contractor, while Future Joinery Systems completed the joinery and kitchen. Construction began in May 2023 and the house was completed in June 2024, with photography by Jim Stephenson.
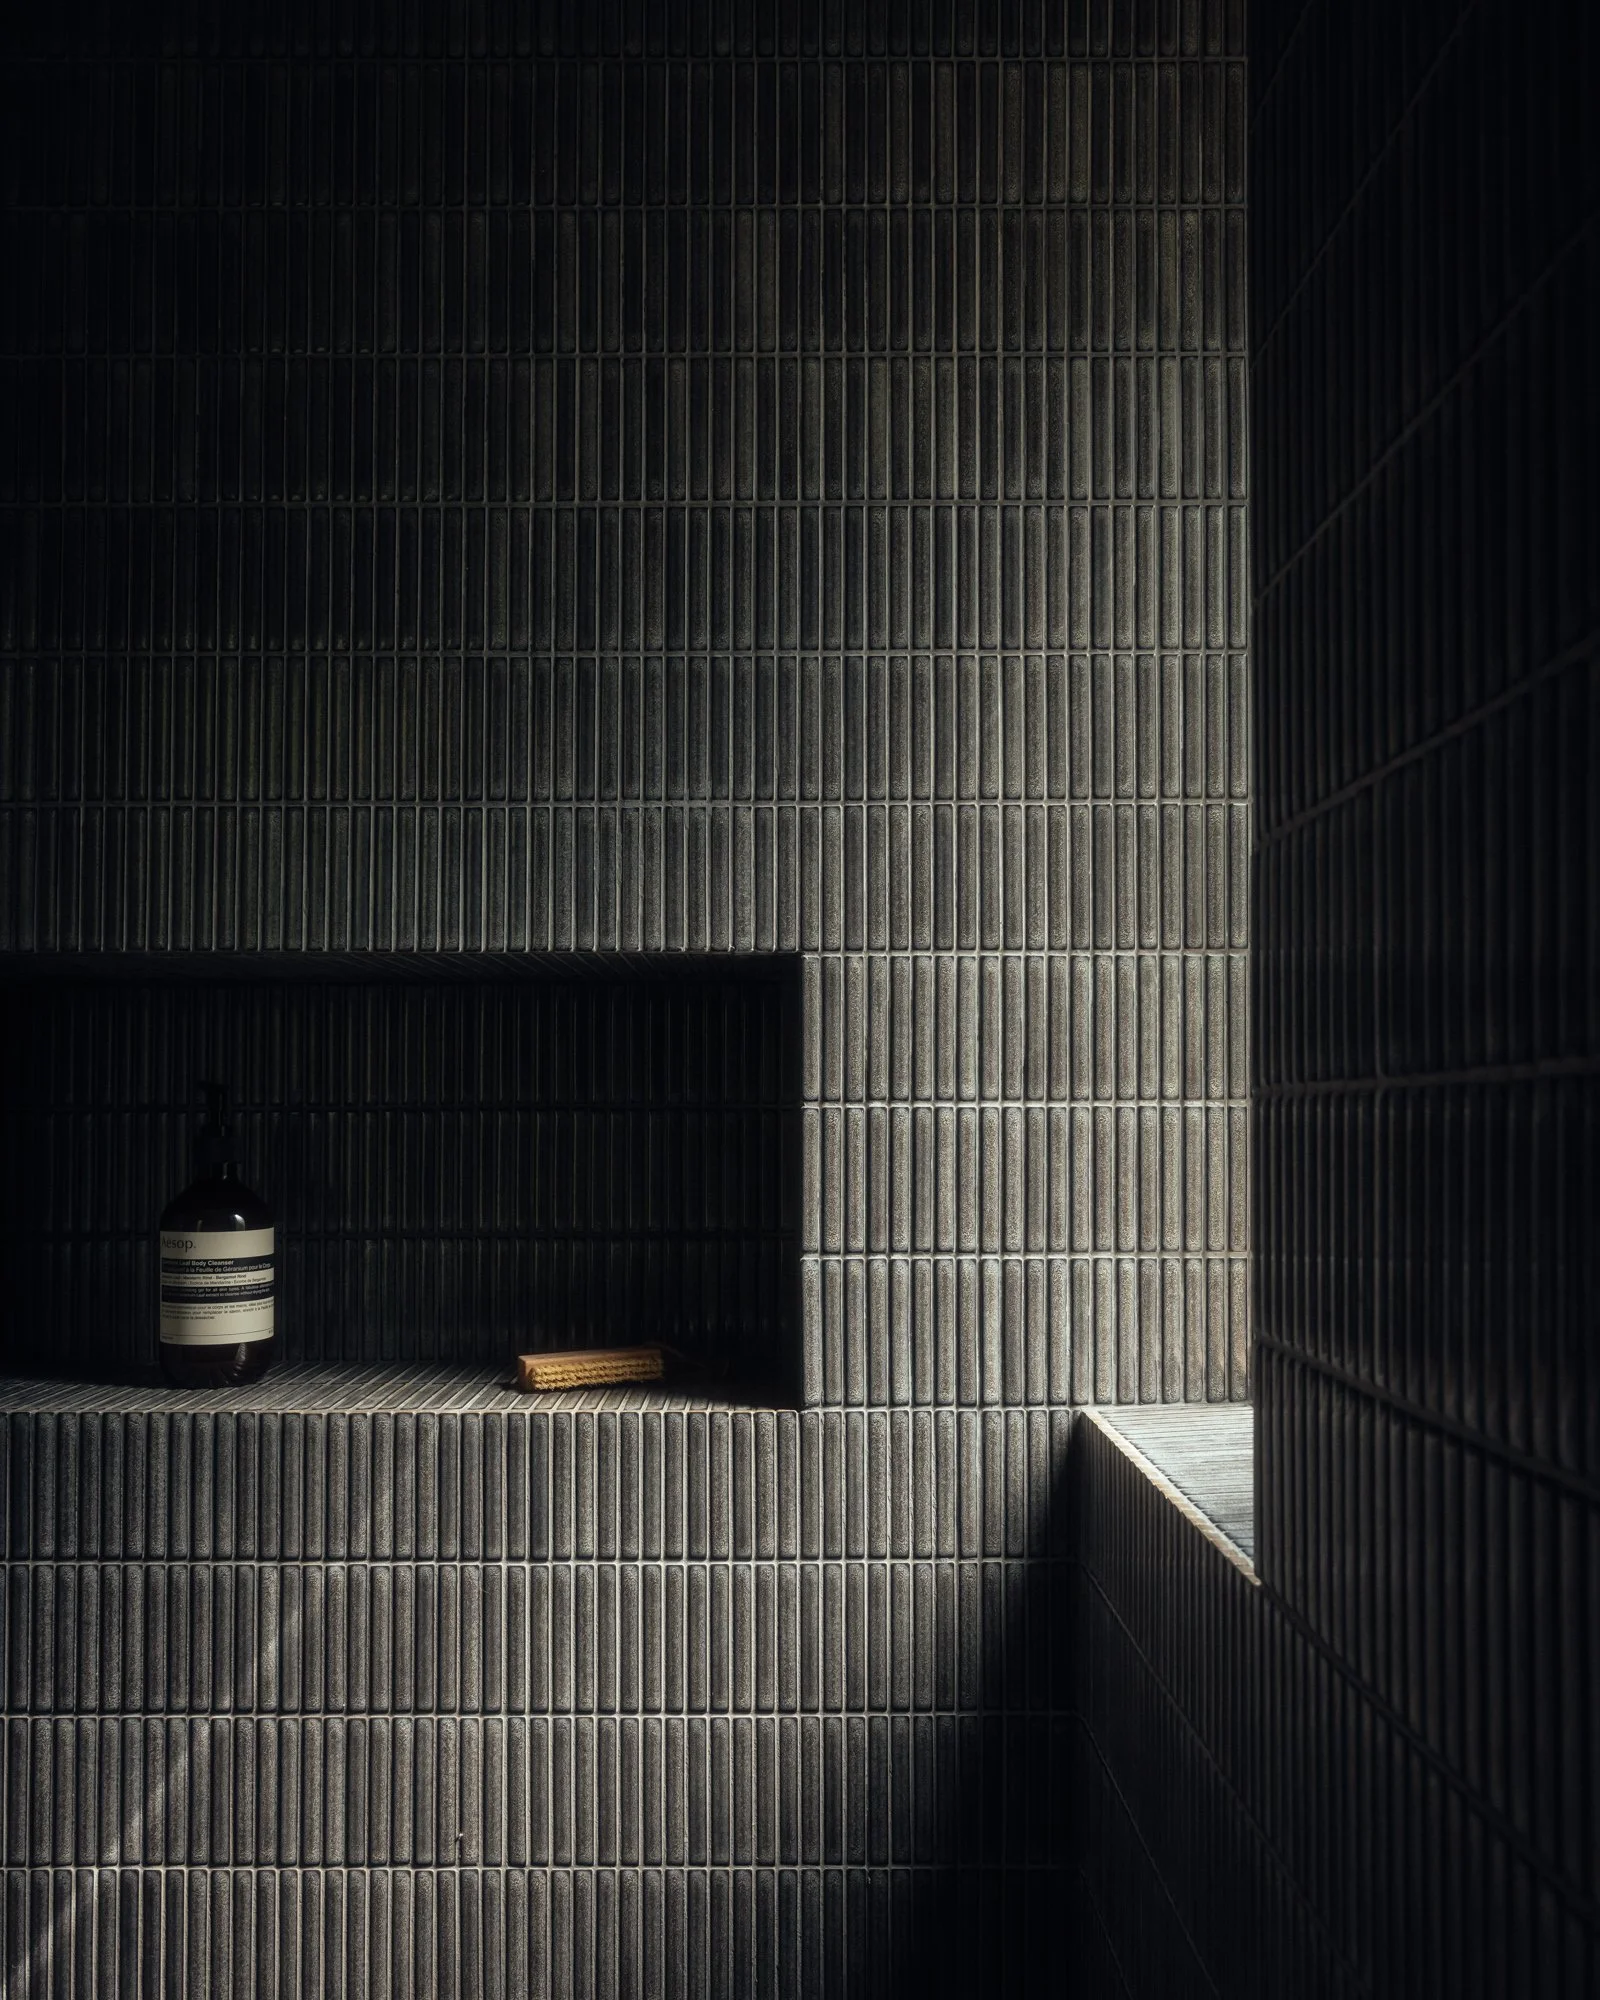
The material and product palette includes COAT Paints, Future Joinery Systems, Dekton, Astro Lighting, Velfac 200E windows and doors, TBS Mystique brick, Lusso Stone and MOSA tiles. These selections reinforce the project’s restrained material language and emphasis on durability, tactility and visual continuity. Readers can view the Virginia Water image collection for the complete visual story.
Website: mcleanquinlan.com Instagram: @mcleanquinlan
Special Credit:
Photography © Jim Stephenson
Architect: McLean Quinlan
Interior Design: McLean Quinlan
Garden Design: Studio 31 Landscape Architects
Structural Engineer: Fold Structural Engineers
M&E: We Design For Ltd
Quantity Surveyor: Baillie Knowles Partnership
Main Contractor: Blake Builders
Joinery & Kitchen: Future Joinery Systems