THE ART OF BELONGING: HOW MCLEAN QUINLAN BUILDS HOMES THAT LIVE WITH THE LAND
Across the English countryside, the North Devon coast, and the mountains of Wyoming, McLean Quinlan creates houses of extraordinary restraint—homes shaped as much by landscape, light, and material as by architecture itself.
EGW Luxury Magazine | The Art of Life | Article by Monica Lofstrom
Photography: © Jim Stephenson
There are architecture practices that develop a recognizable visual signature, and then there are those whose work is recognized by something more elusive: a feeling. For more than four decades, McLean Quinlan has belonged to the latter group, creating homes and retreats in Britain and abroad that are distinct from one another yet unmistakably connected by warmth, tactility, atmospheric light, and an unusually sensitive relationship with place. From its studios in London and Winchester, the family-led practice approaches each commission less as an opportunity to impose an architectural language than as a chance to discover the one already suggested by the land.
That instinct is evident across projects that could hardly occupy more different settings. In Surrey, Downland Barns reinterprets the agricultural vernacular of the North Downs through oak, flint, clay, and contemporary glass; in North Devon, Bay House descends a dramatic coastal site in layered stone volumes overlooking sea and farmland; high above Jackson Hole, Wyoming, a contemporary cabin settles among the vast landscape of Grand Teton National Park with the quiet inevitability of something that has weathered there for generations. Each house has its own geography, climate, history, and life to accommodate, yet together they reveal the precision with which McLean Quinlan translates place into architecture.
“The most memorable houses do not simply occupy a landscape. They teach us how to notice it.”
ARCHITECTURE WITHOUT EGO
McLean Quinlan’s work rarely relies on architectural spectacle. Instead, the drama comes from proportion, sequence, texture, and the carefully calibrated moment when a room opens toward a view. Natural materials are allowed to retain their character, daylight becomes part of the composition, and structure is often expressed rather than concealed, creating interiors that feel sophisticated without becoming overly polished.
The practice describes its work in terms of warmth, texture, scale, and atmospheric light, but the effect is perhaps best understood through experience. A timber beam carries the scent of wood into a room; sunlight washes across clay plaster; a stone wall gives a new house the gravitas of something older; a floor-to-ceiling opening can make an entire landscape feel momentarily private. These are not decorative gestures layered onto architecture after the fact, but part of an approach in which sensory experience is inseparable from design.
There is also an unusual lack of repetition. Rather than transplanting a recognizable house from one landscape to another, McLean Quinlan appears to begin again with every project, studying the site, its materials, its traditions, the people who will inhabit it, and the way those people hope to live. That sensitivity gives the work an elegance that is difficult to manufacture because it is not dependent on trend.
DOWNLAND BARNS: THE MEMORY OF A BARN
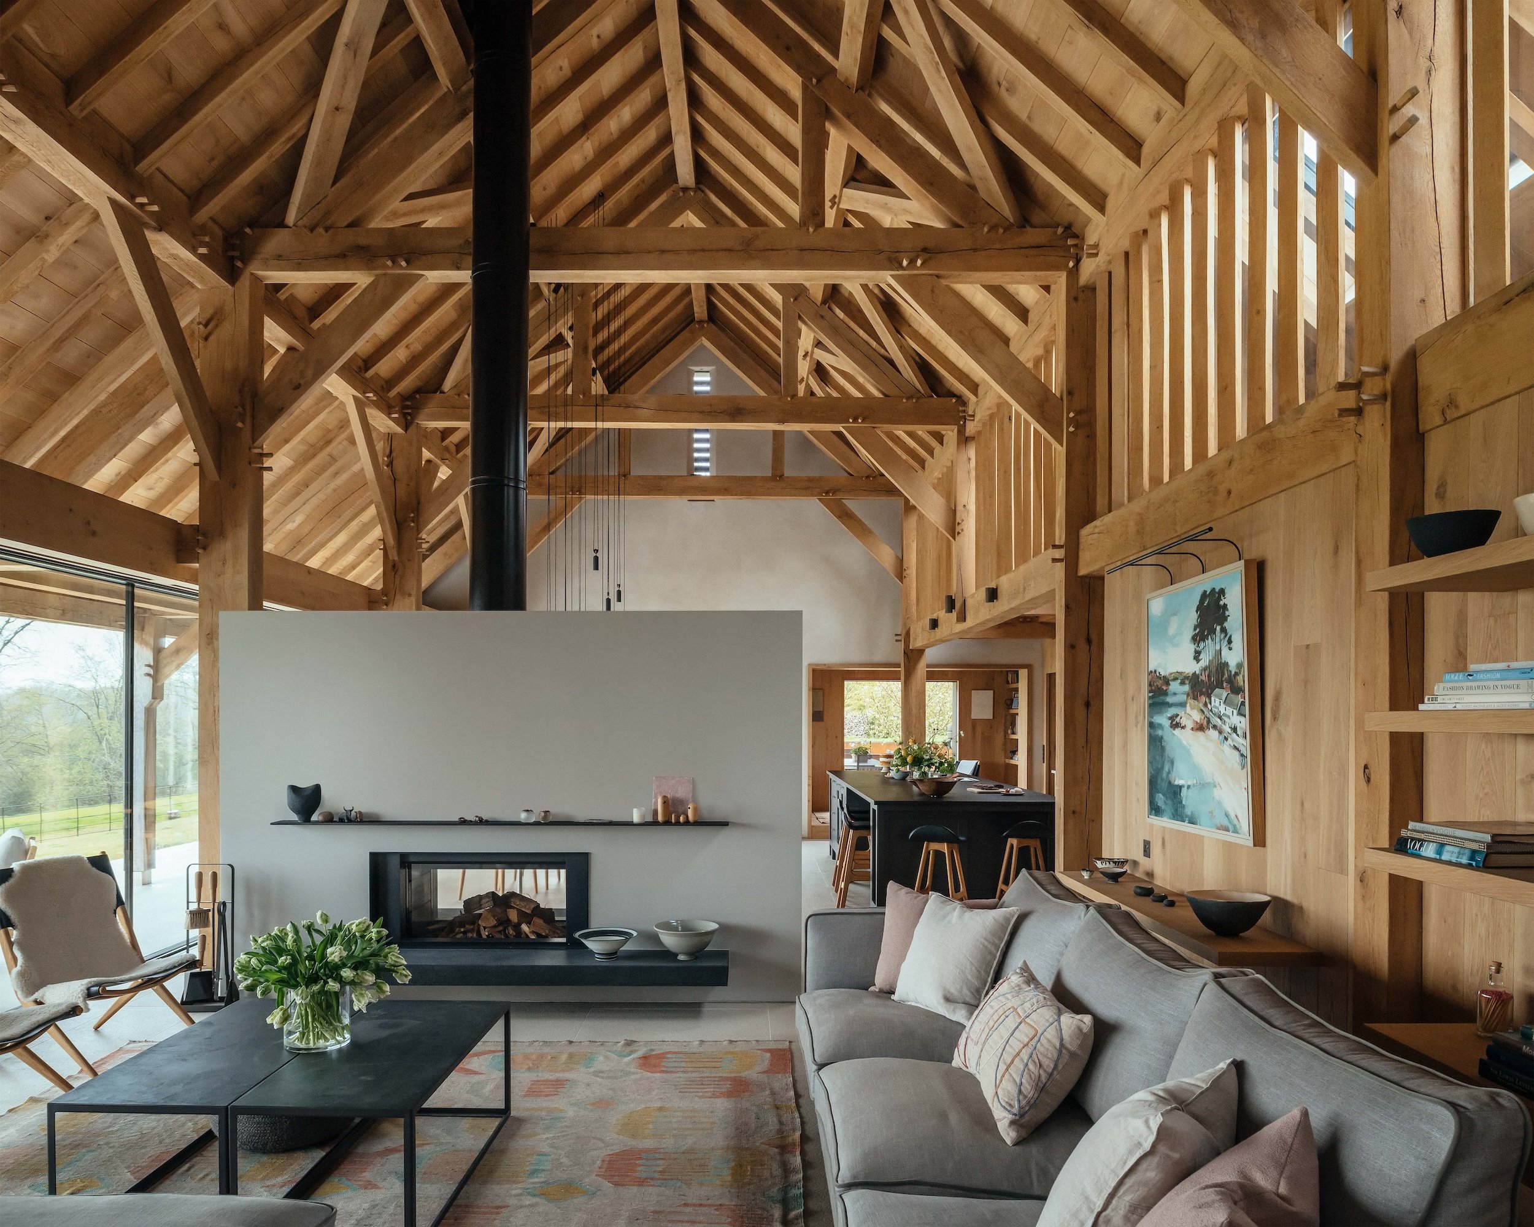
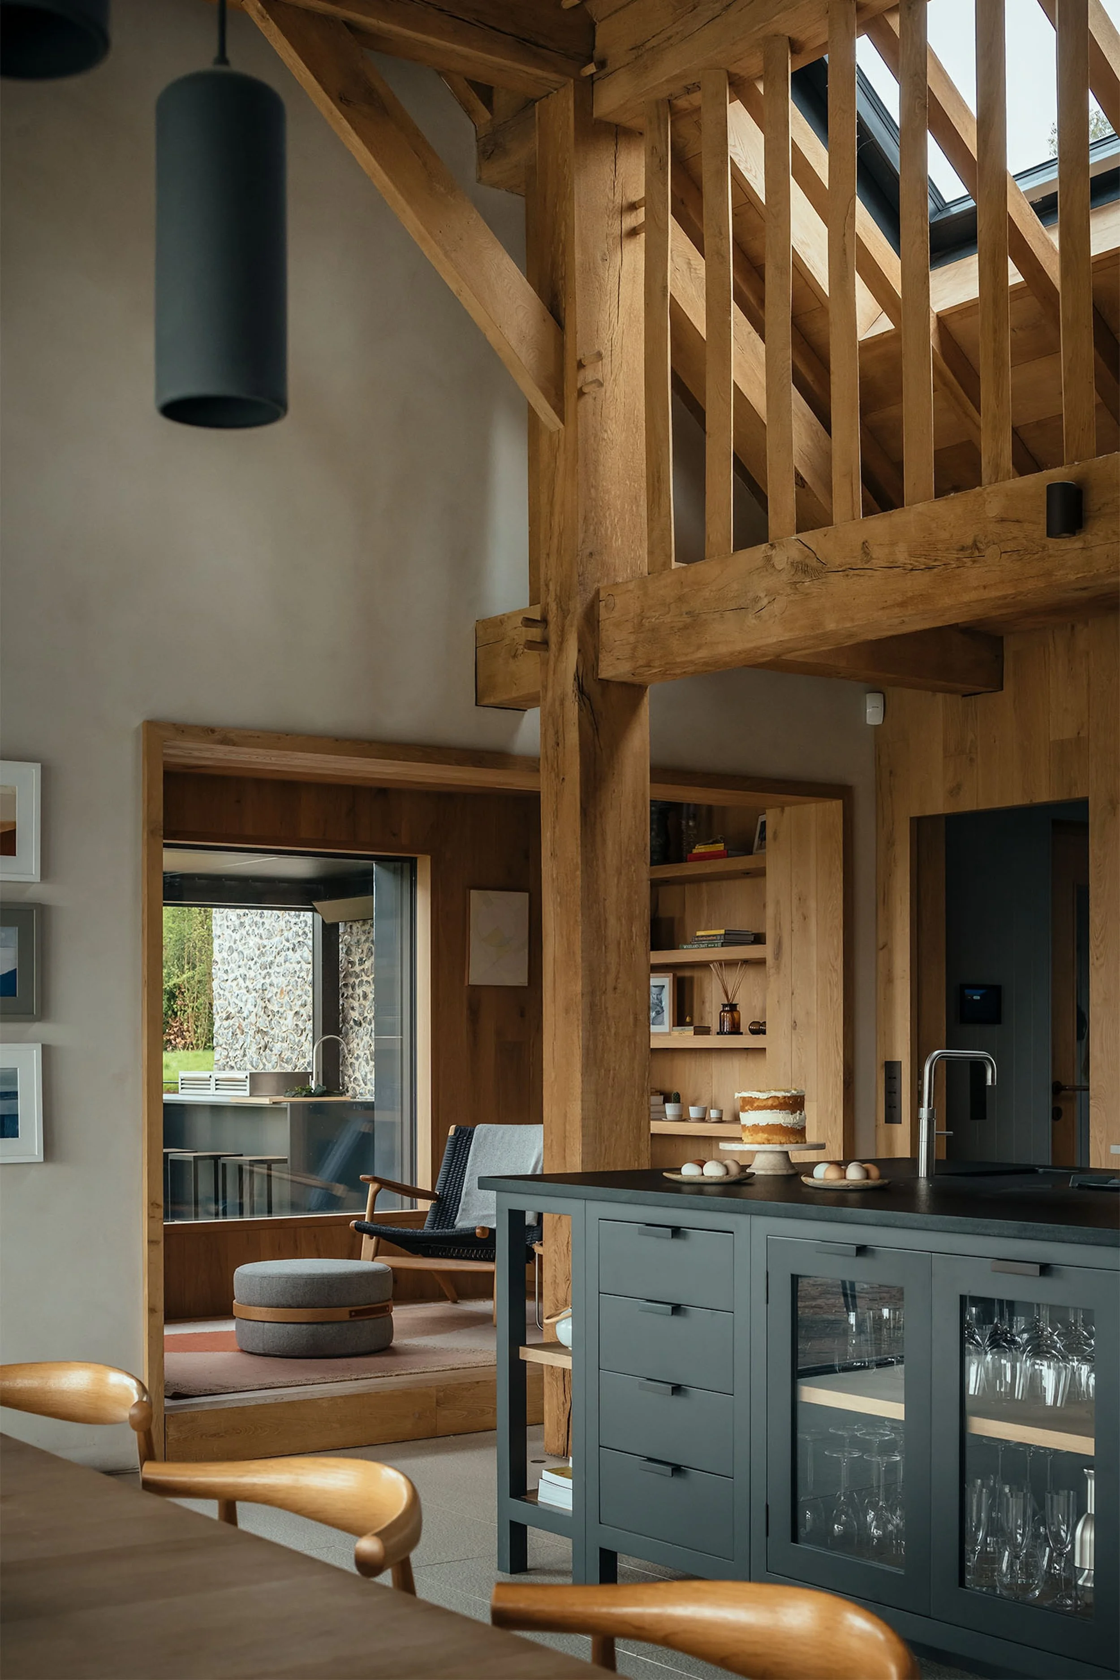
Set into a hillside in the North Downs, Downland Barns takes its cues from an old agricultural building that once occupied the site. The clients wanted a warm, modern family home capable of holding both the intimacy of daily life and the sociability of large gatherings, including a principal living space generous enough to accommodate as many as 50 people. McLean Quinlan responded not by reproducing the former barn, but by interpreting its character through contemporary architecture.
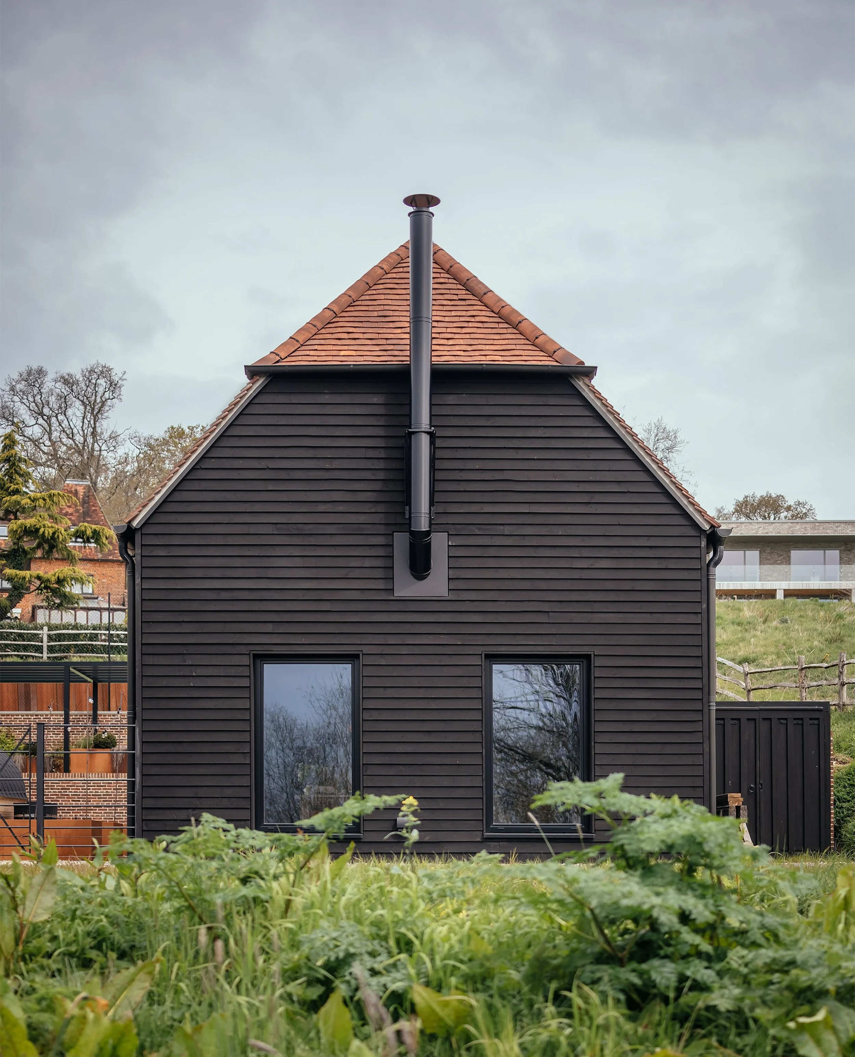
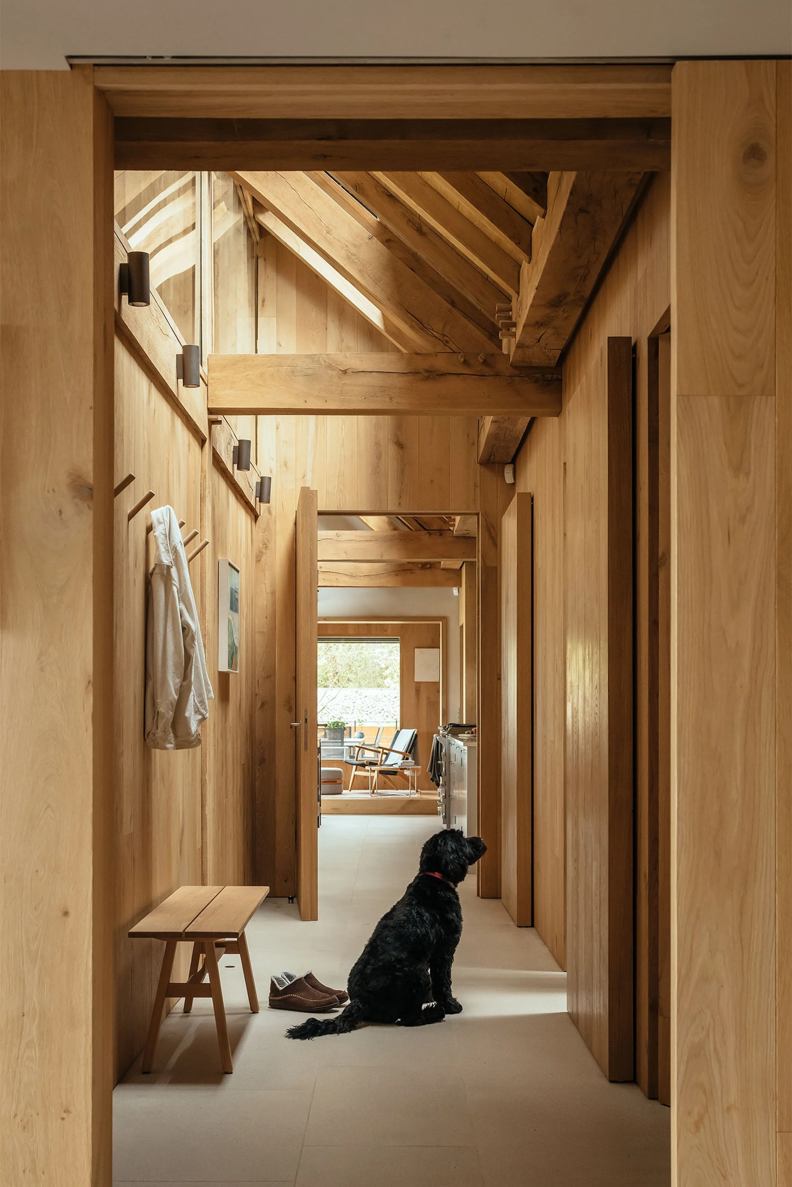
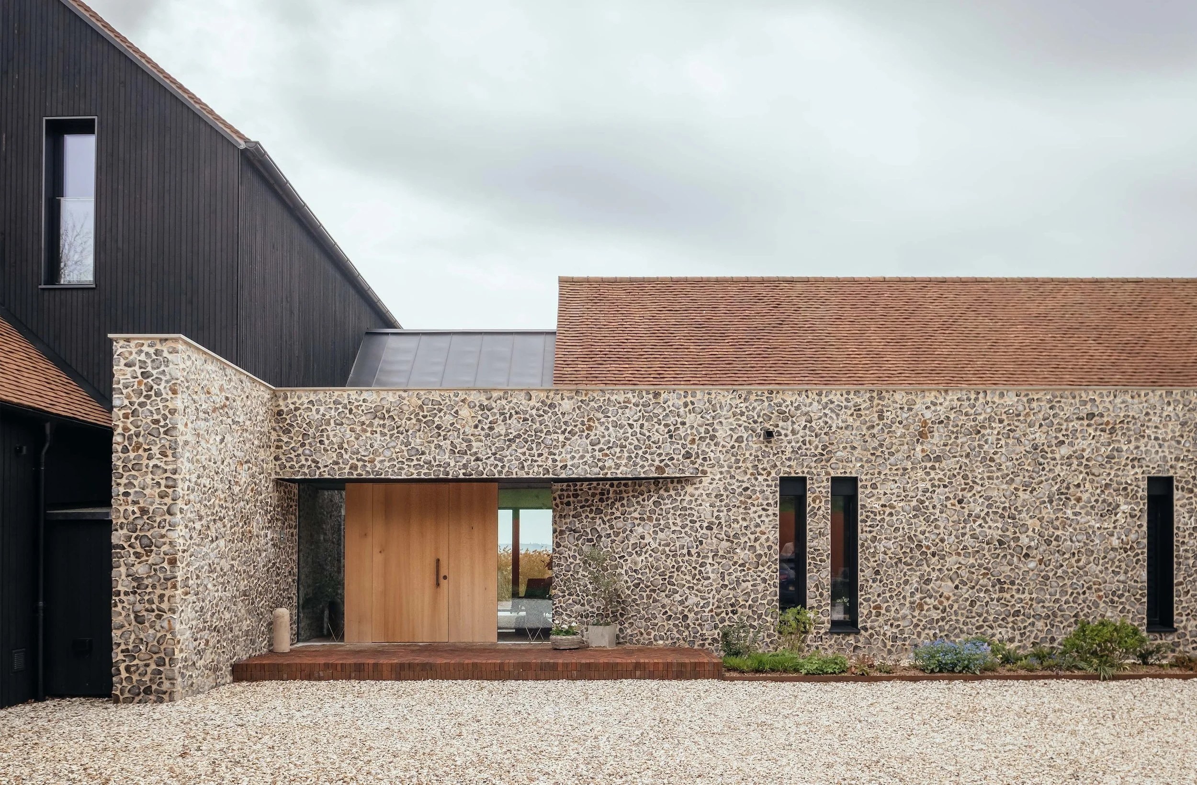
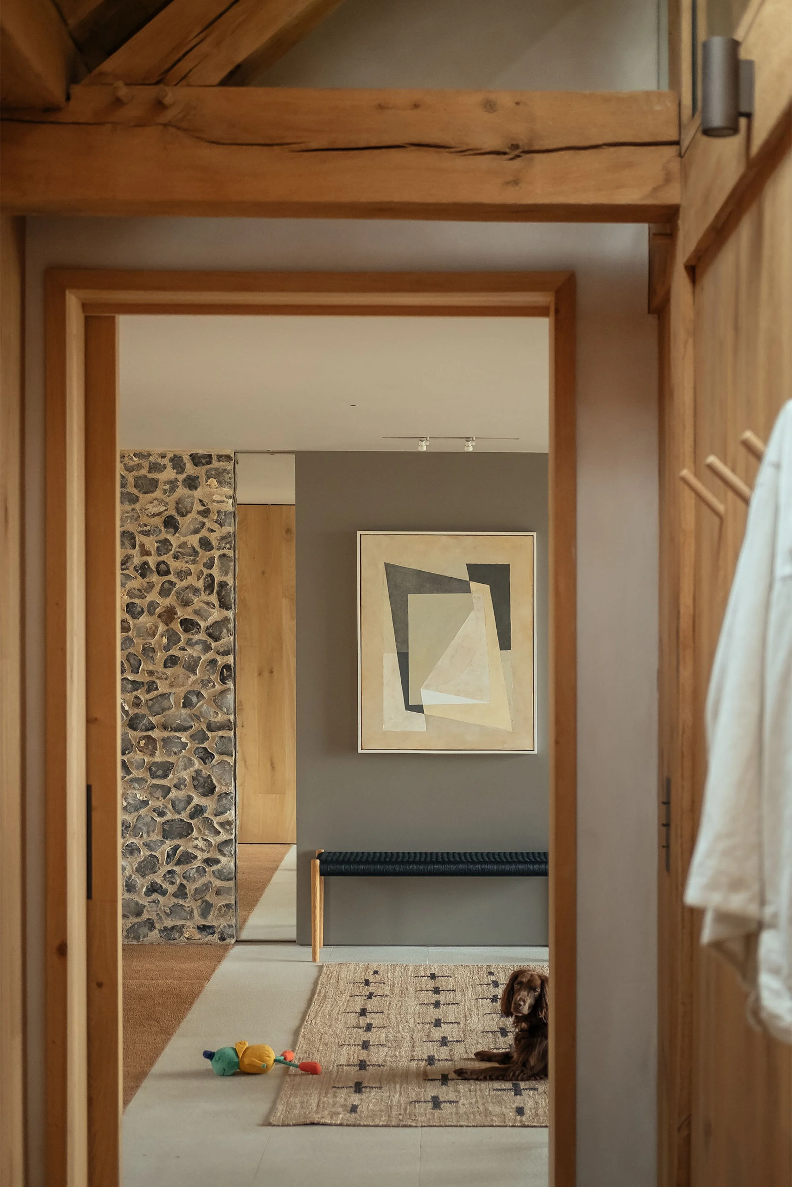
The house is composed of three interlinked structures enclosed by a flint wall, with black timber, clay tiles, flint, and familiar roof pitches establishing a conversation with the surrounding vernacular. At its center is a green-oak timber-framed barn that acts as the social heart of the house, connecting living, kitchen, and ancillary spaces beneath a structure whose presence is both architectural and deeply atmospheric. Daylight moves through the timber framework and across natural clay-plastered walls, while a south-facing expanse of glass frames the countryside beyond and opens directly onto the terrace.
What is striking is how many centuries of building knowledge seem to coexist within the project. Flint sourced from the South East of England sits alongside highly insulated preassembled timber panels manufactured offsite from sustainably managed forests, while traditional timber framing is integrated with triple glazing, an air-source heat pump, mechanical ventilation with heat recovery, photovoltaic panels, and battery storage that can allow the property to operate off-grid. Sustainability is not expressed as an aesthetic; it exists quietly within the fabric and performance of the house.
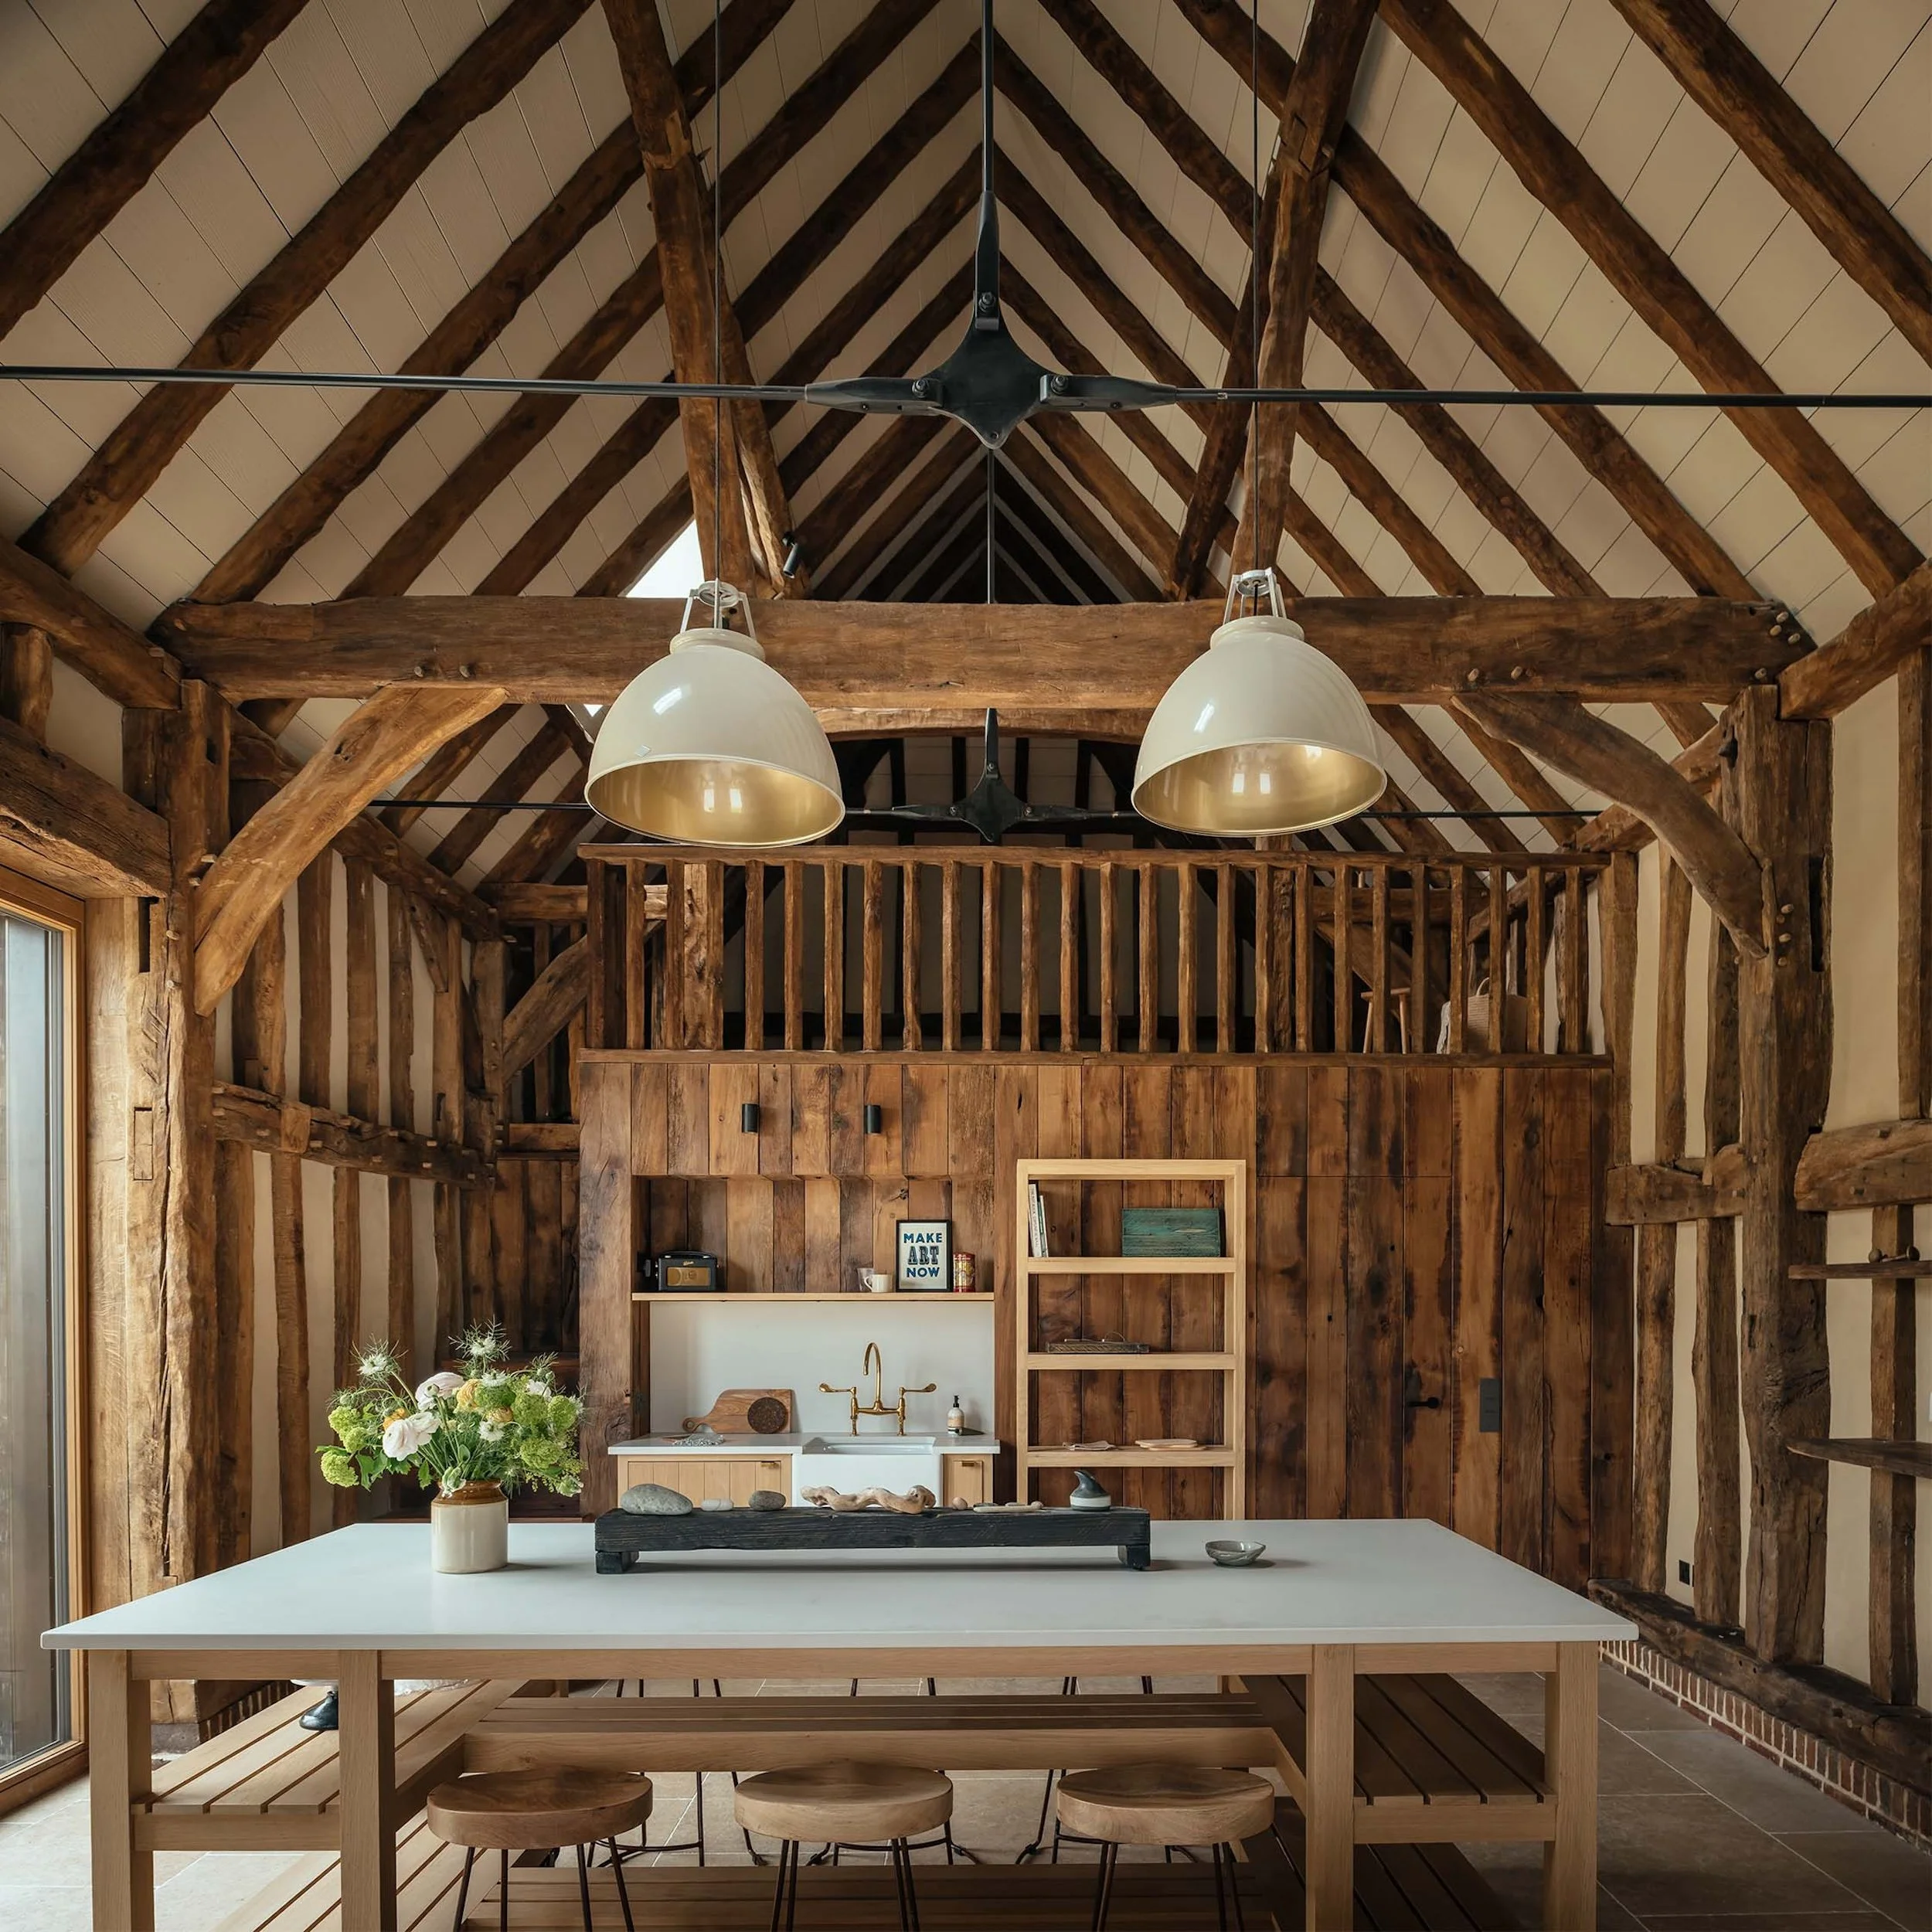
The most evocative detail may be one that cannot be photographed. The adjacent pottery studio was refurbished from the original barn, its restored timbers carrying a rich scent of wood and honey into the space. In a project defined by craftsmanship and material honesty, that sensory trace of the original building feels particularly fitting: memory preserved not through imitation, but through touch, scent, material, and continuity.
BAY HOUSE: A GENTLE GIANT BY THE SEA
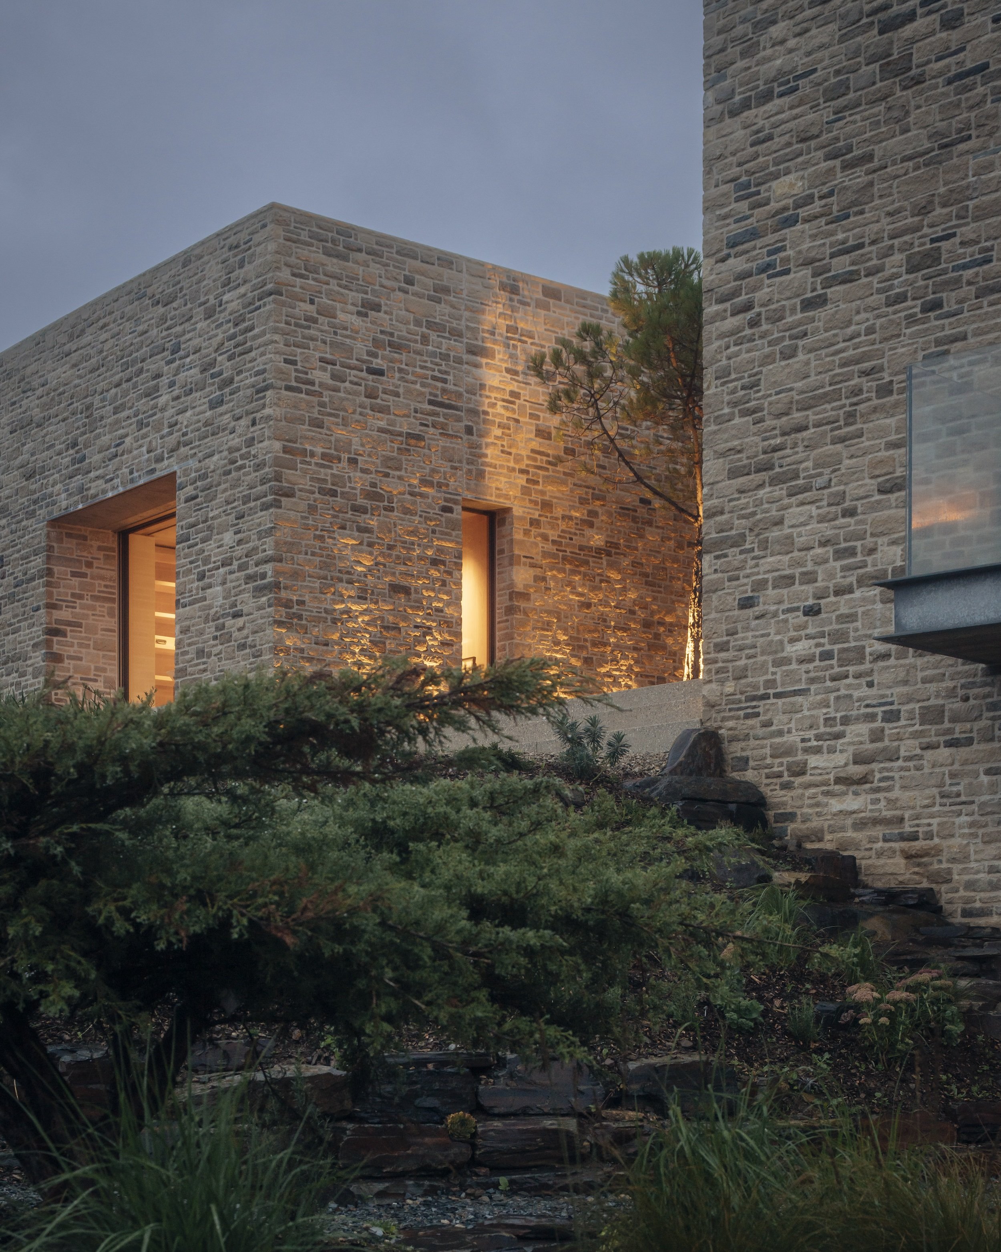
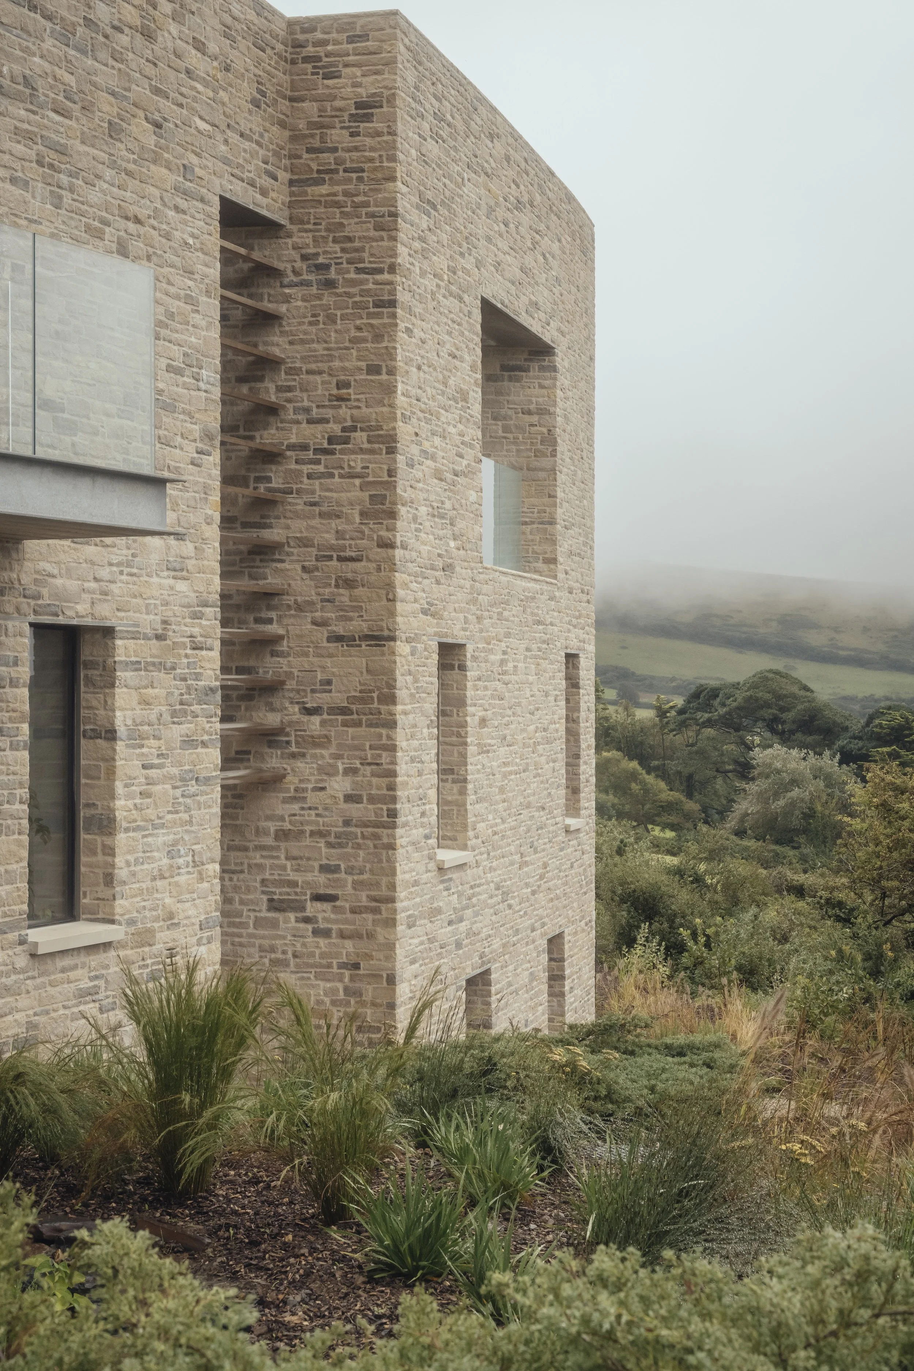
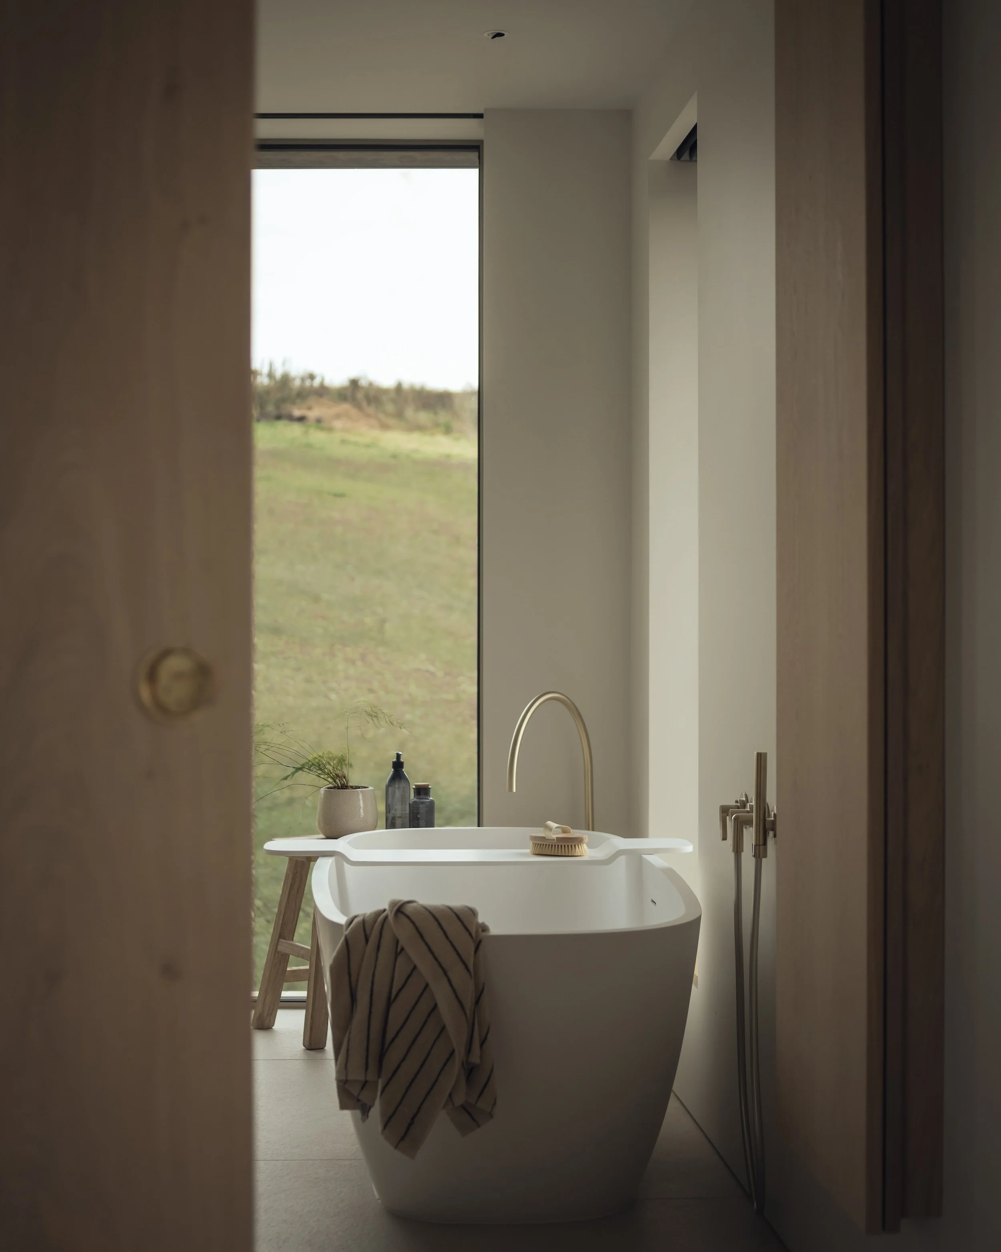
If Downland Barns draws its character from agricultural England, Bay House is unmistakably coastal. Set within a North Devon village on a steeply sloping site, the five-bedroom low-energy home looks in one direction toward the sea and in the other toward pastoral farmland. Its stone exterior appears robust enough for the weather rolling in from the coast, while inside the atmosphere is unexpectedly light, tactile, and serene.
The site's topography became one of the project's defining architectural tools. Rather than forcing the house onto a single level, McLean Quinlan allowed it to step downward with the land, moving from one storey to three as the terrain falls away. From the road, its full scale remains largely concealed; only as one moves through the building does the house begin to reveal its layers, terraces, and expansive views.
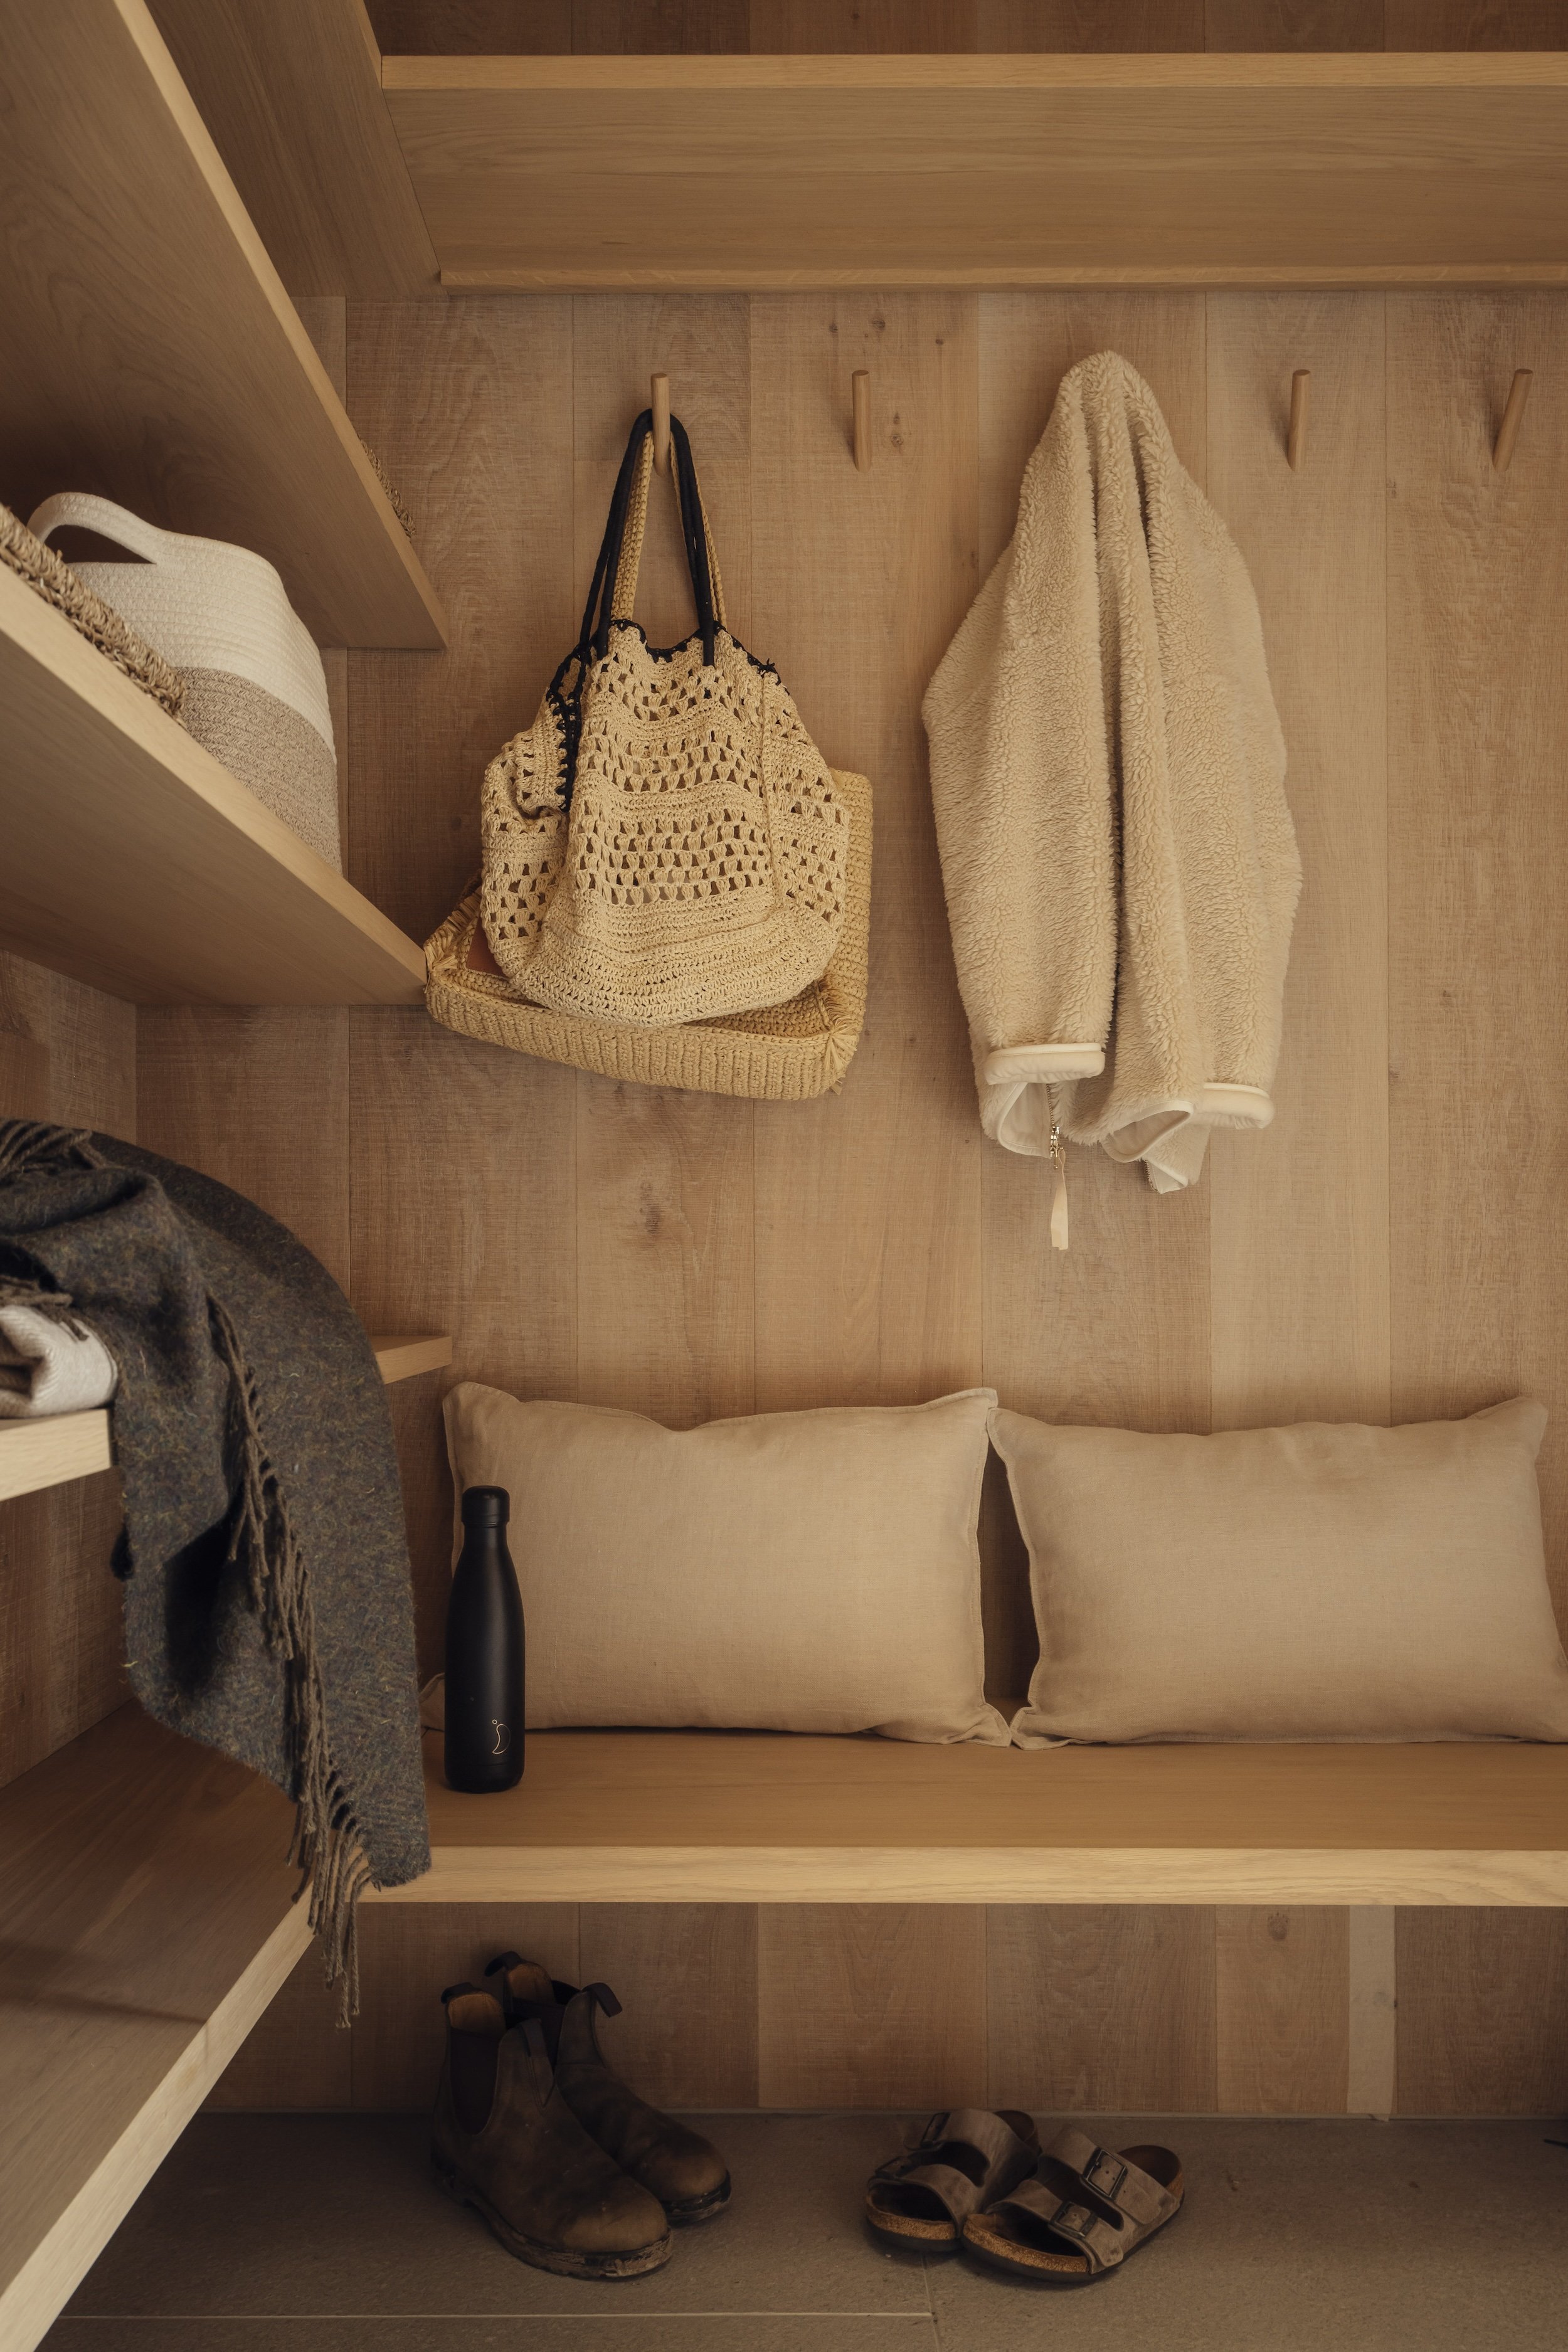
Bay House was designed for an active family whose daily life includes surfing, walking, cycling, and a strong connection to the local community. That reality is embedded into the plan, with practical arrival spaces for bikes, surfboards, muddy boots, and equipment set apart from the more contemplative living areas. Beyond them, a formal entrance hall illuminated by floor-to-ceiling glass looks into a protected courtyard centered around a local conifer pine, creating a moment of stillness before the sea and valley views unfold.
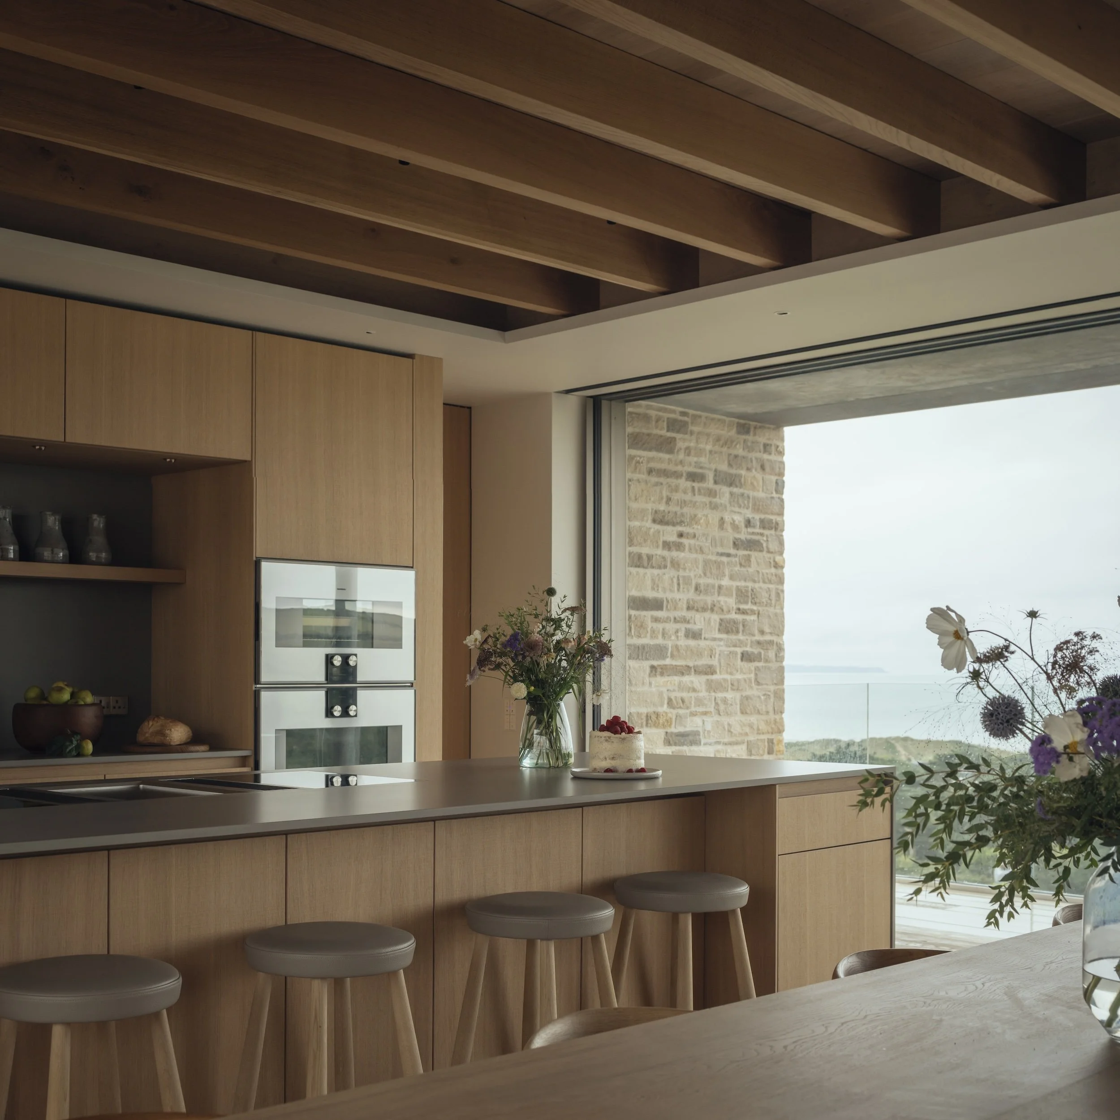
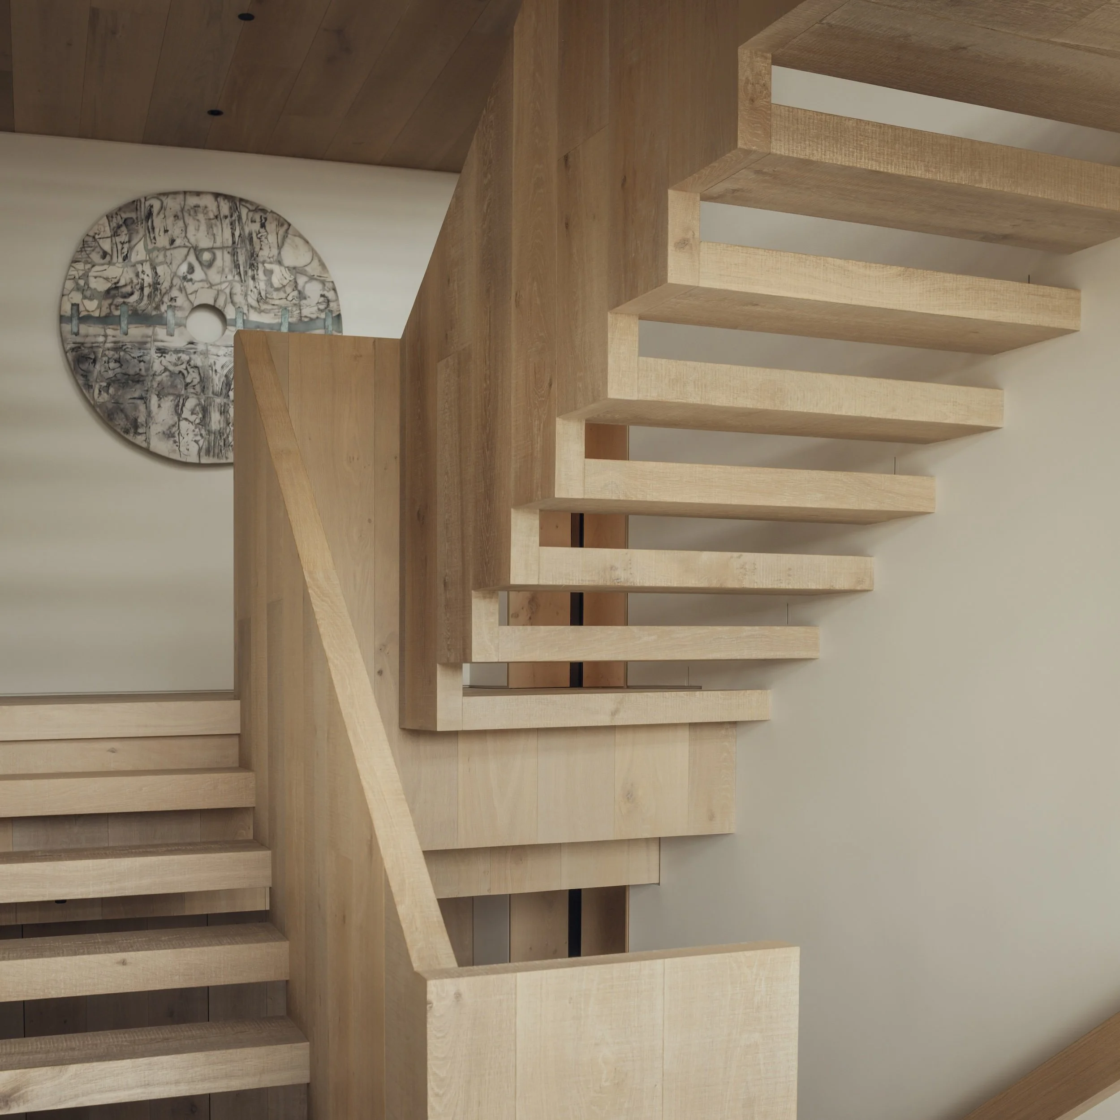
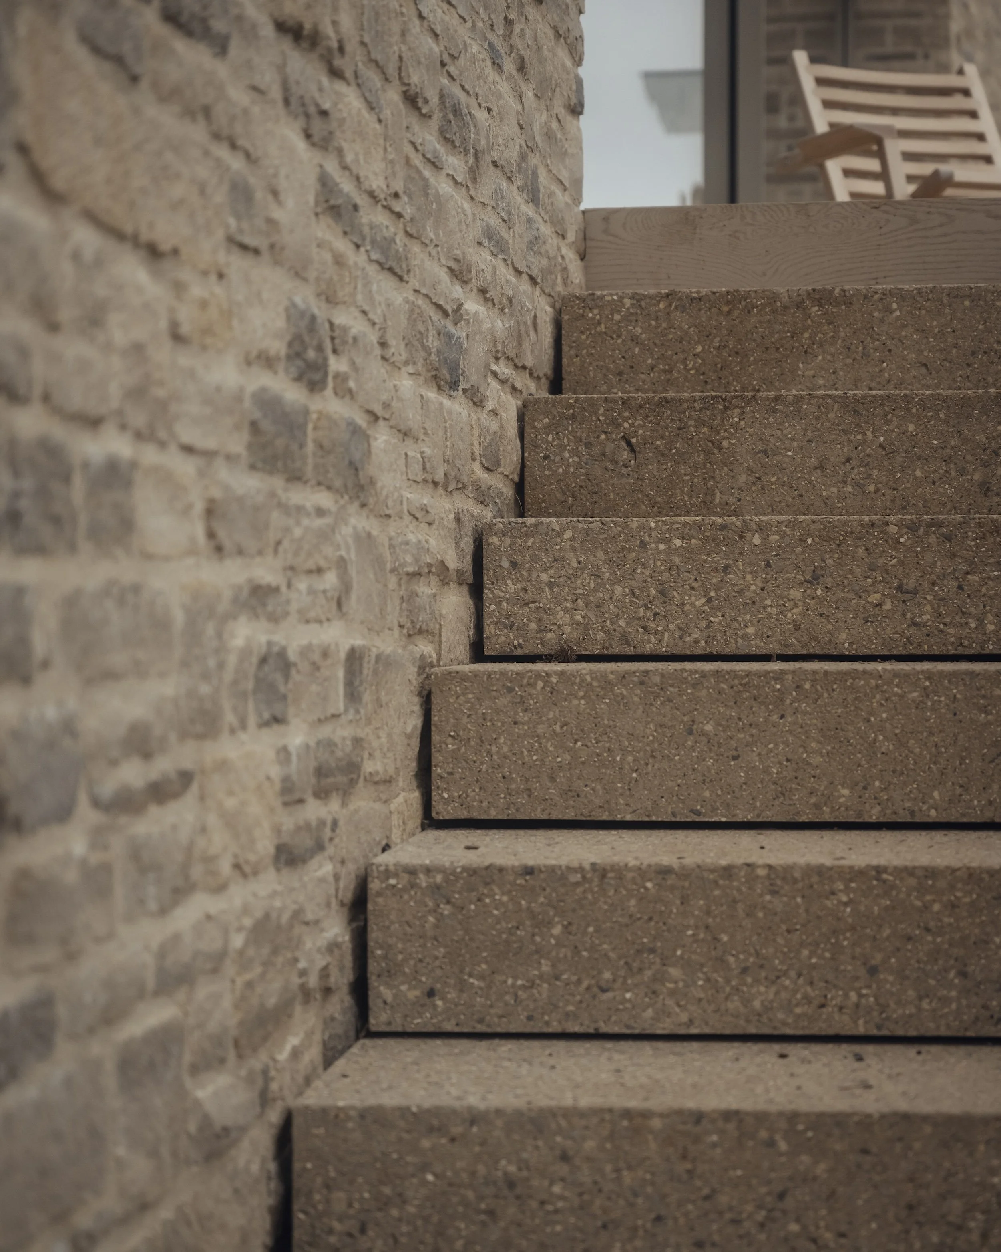
On the main level, broad areas of glazing bring the landscape into the open-plan living, dining, and kitchen spaces while simultaneously protecting the interior from the region's prevailing weather. A glazed stair hall runs along the southern side of the plan, screened from summer sun by angled oak, while a bespoke staircase with floating treads allows light to move through the vertical circulation. Lower levels contain additional bedrooms, a snug, yoga studio, and service spaces, yet even here the architects repeatedly provide direct access outdoors through deeply inset windows and a series of terraces.
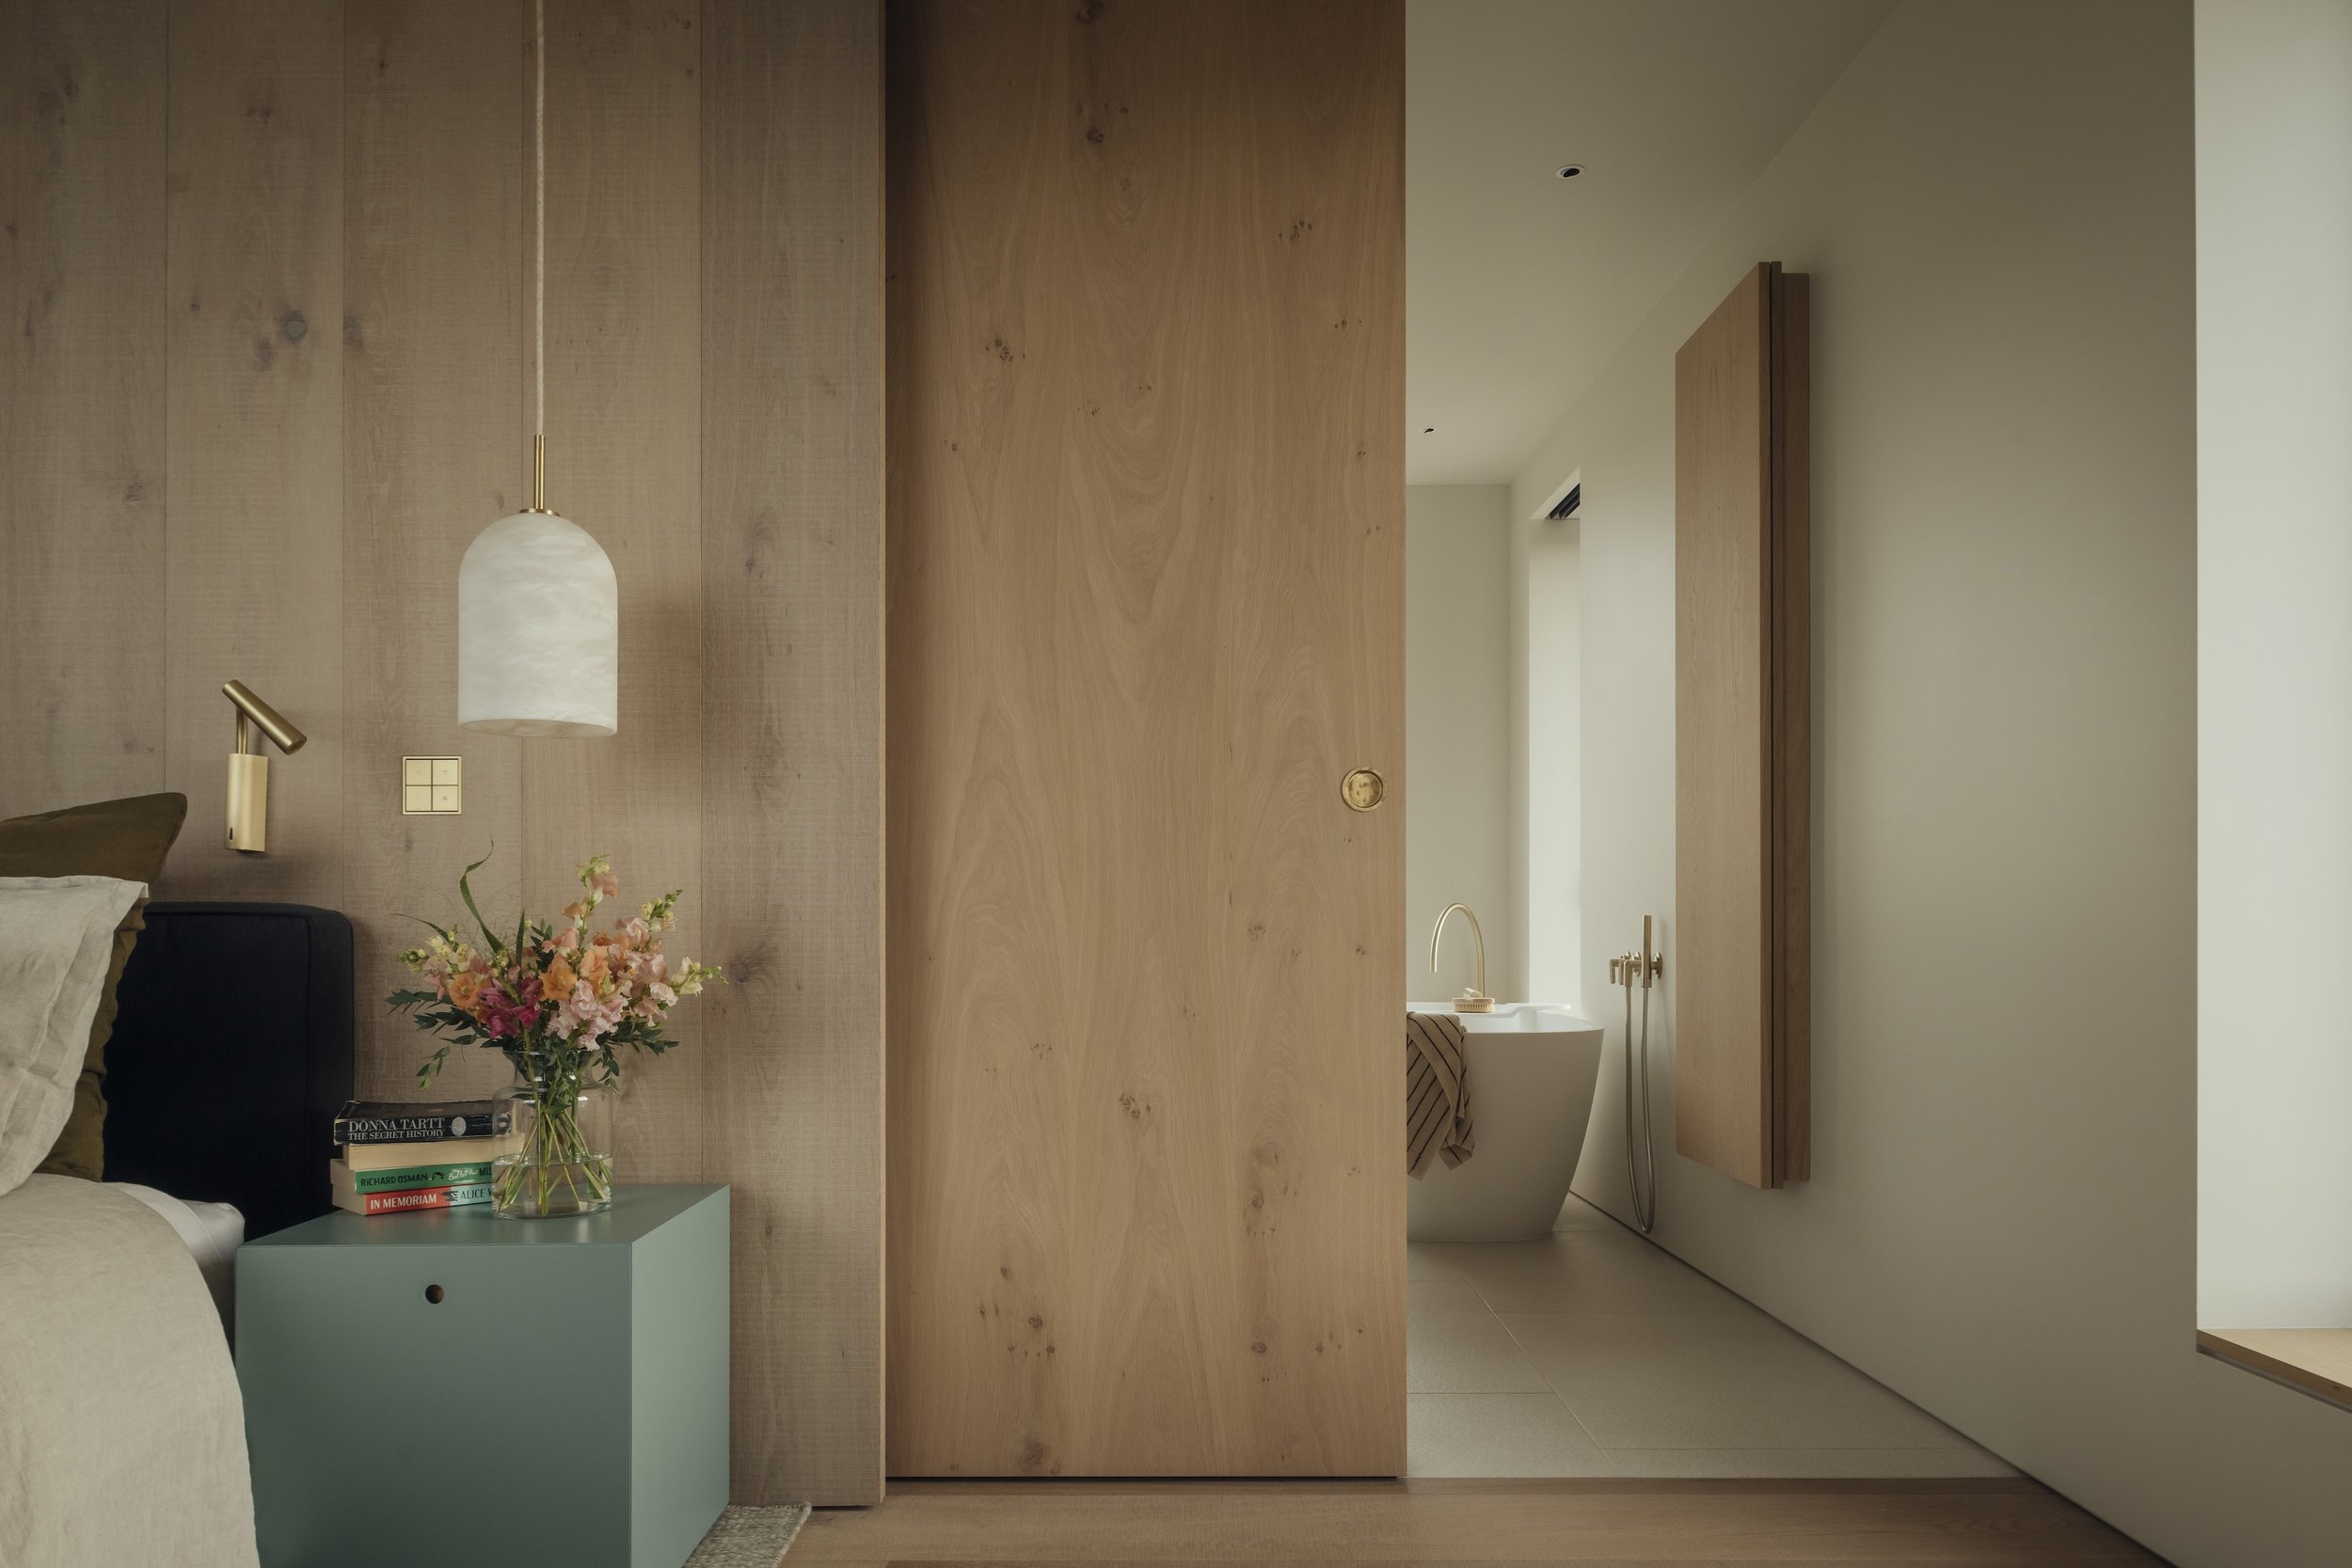
Inside, engineered oak, pale plaster, ceramic tile, custom joinery, rough-sawn timber, and brushed brass establish an atmosphere that feels tailored without becoming precious. Outside, pale Purbeck stone from Dorset references the tones of nearby sand dunes, while native coastal grasses and locally sourced dark granite help settle the architecture into the hillside. Director Alastair Bowden has called Bay House a “gentle giant,” an apt description of a home that is considerably larger than it first appears yet retains remarkable composure within its setting.
JACKSON HOLE: A HOUSE THAT WEATHERED INTO PLACE
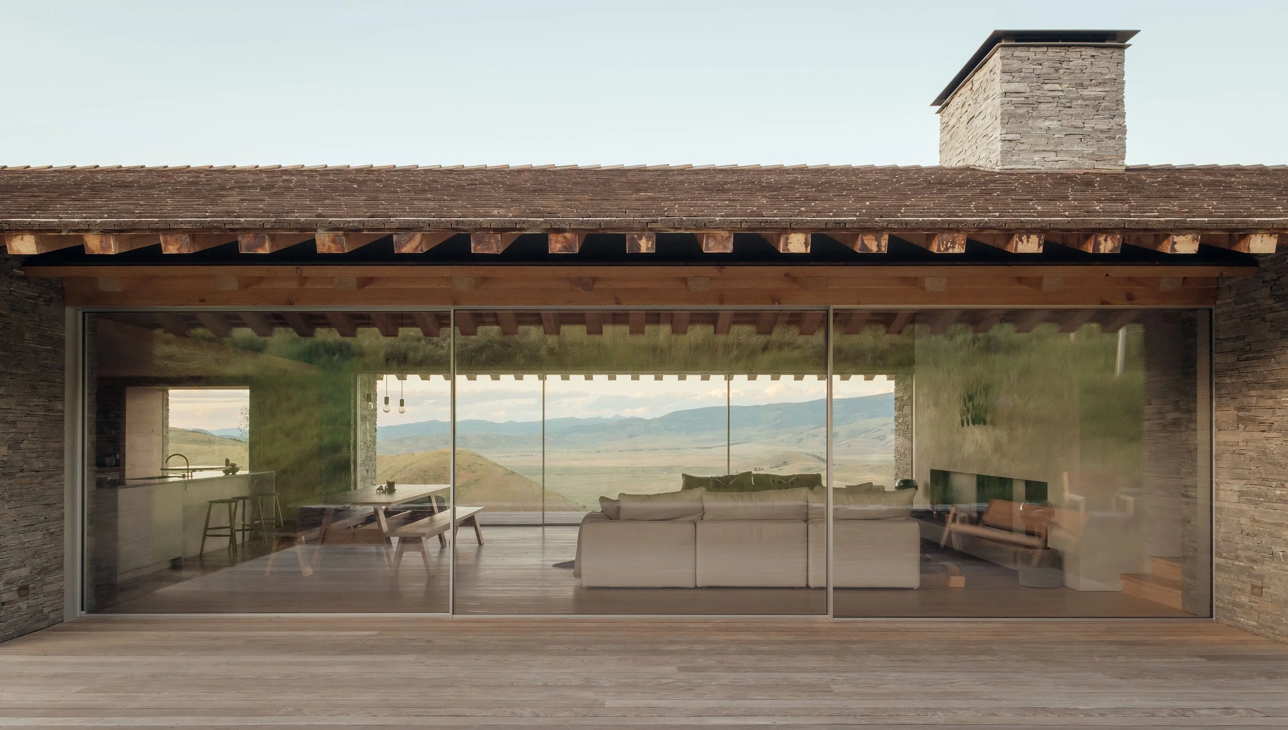
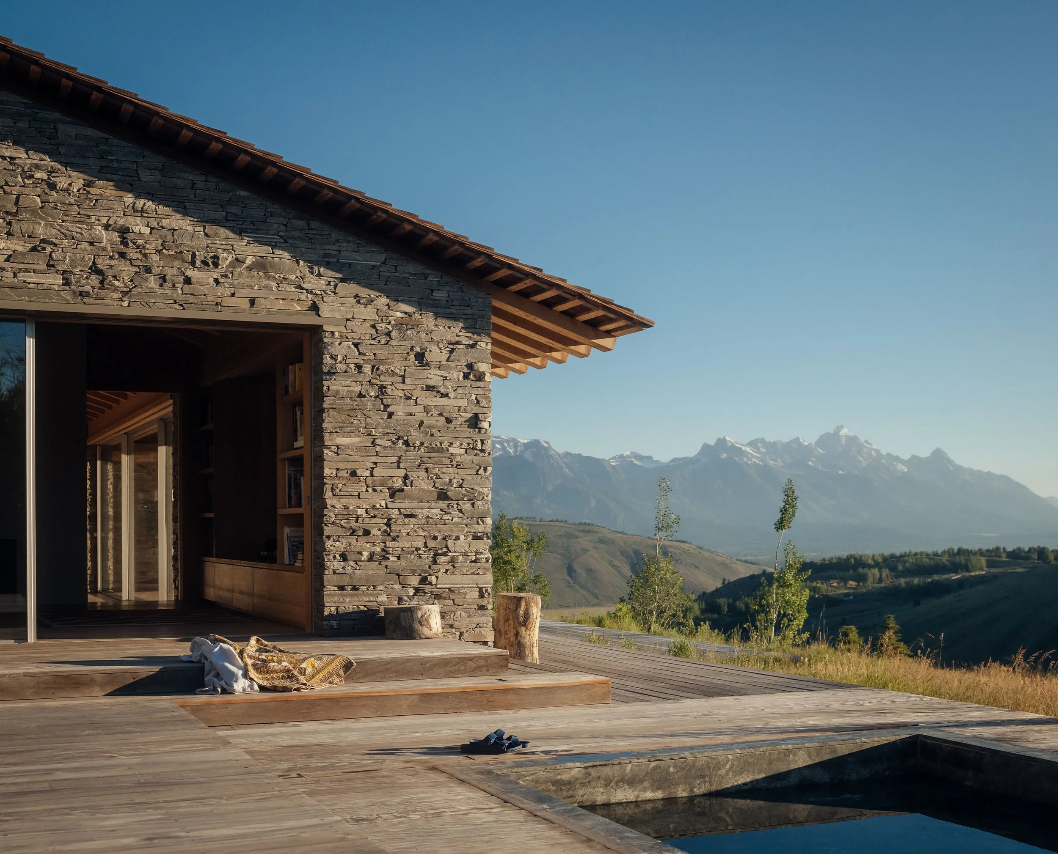
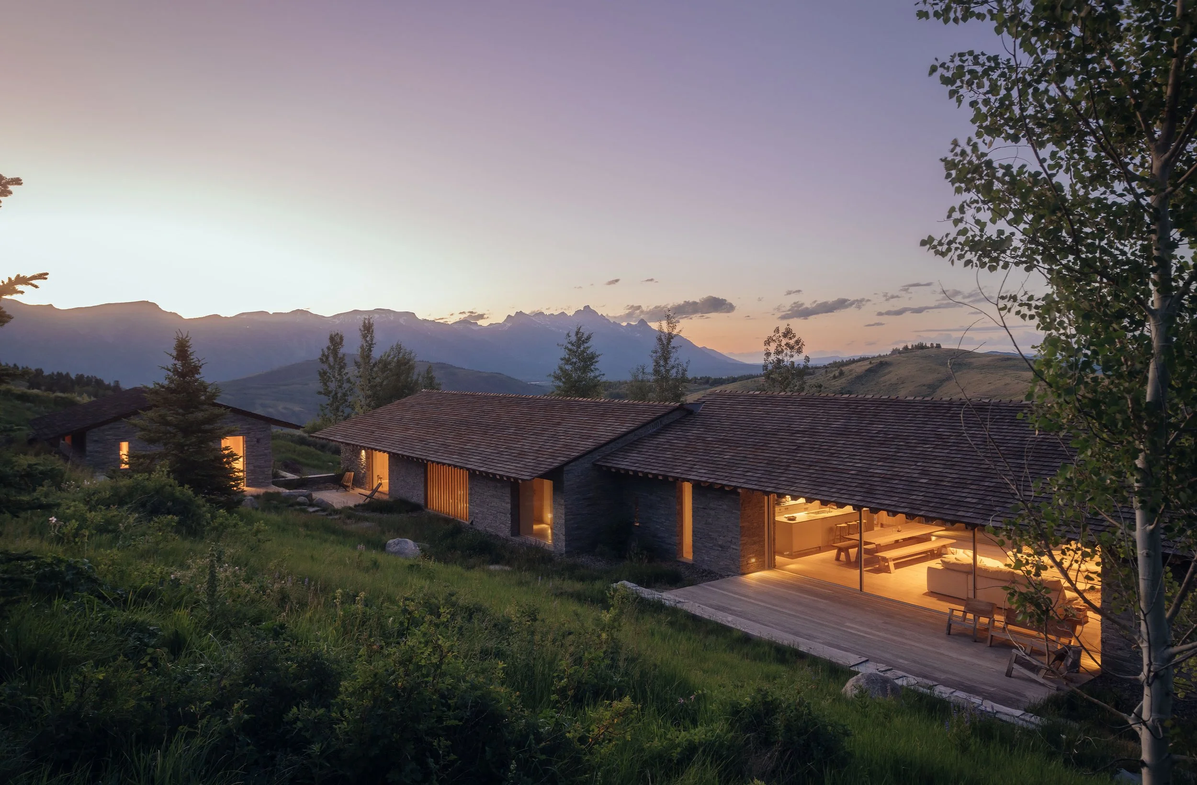
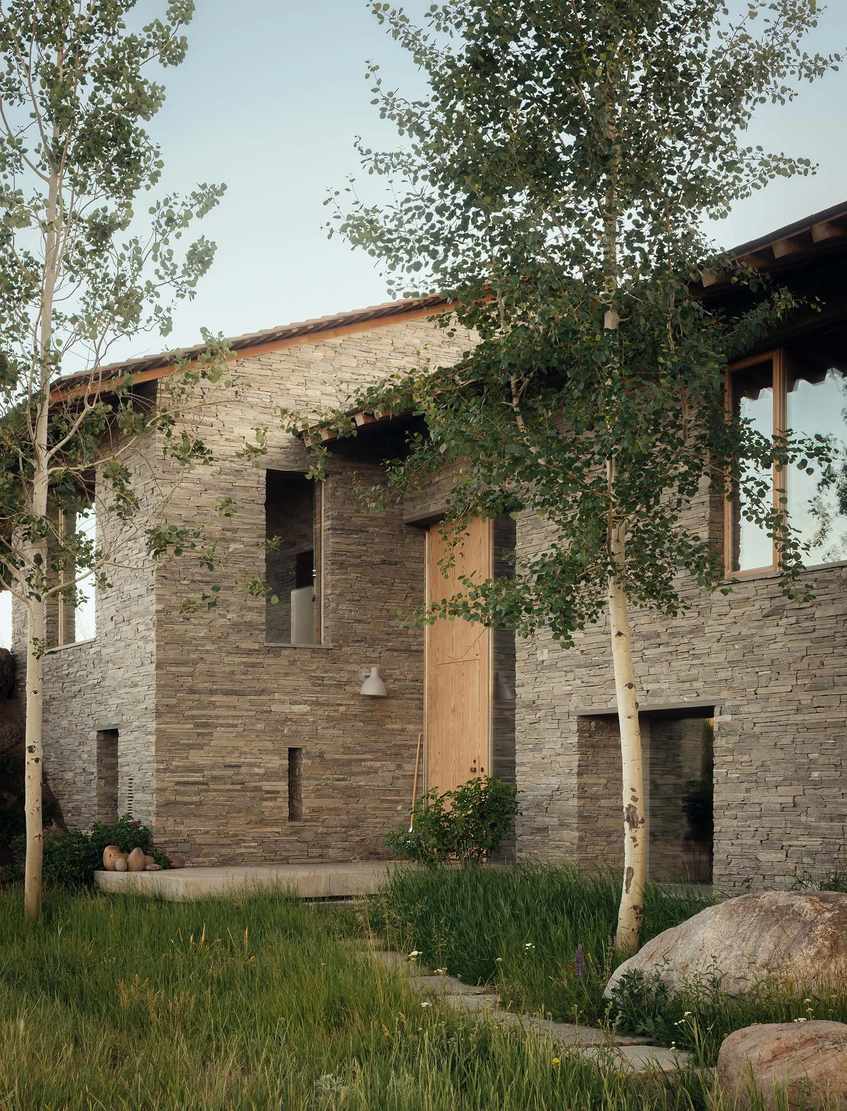
Thousands of miles away, McLean Quinlan’s Jackson Hole residence demonstrates how the same architectural sensitivity can translate into an entirely different environment. Perched high above the Wyoming town and looking toward the snowcapped peaks of Grand Teton National Park, the house was originally completed in 2016 for clients who were themselves accomplished designers. Their brief asked for something capable of inhabiting an immense and powerful landscape without becoming overwhelmed by it—or competing with it.
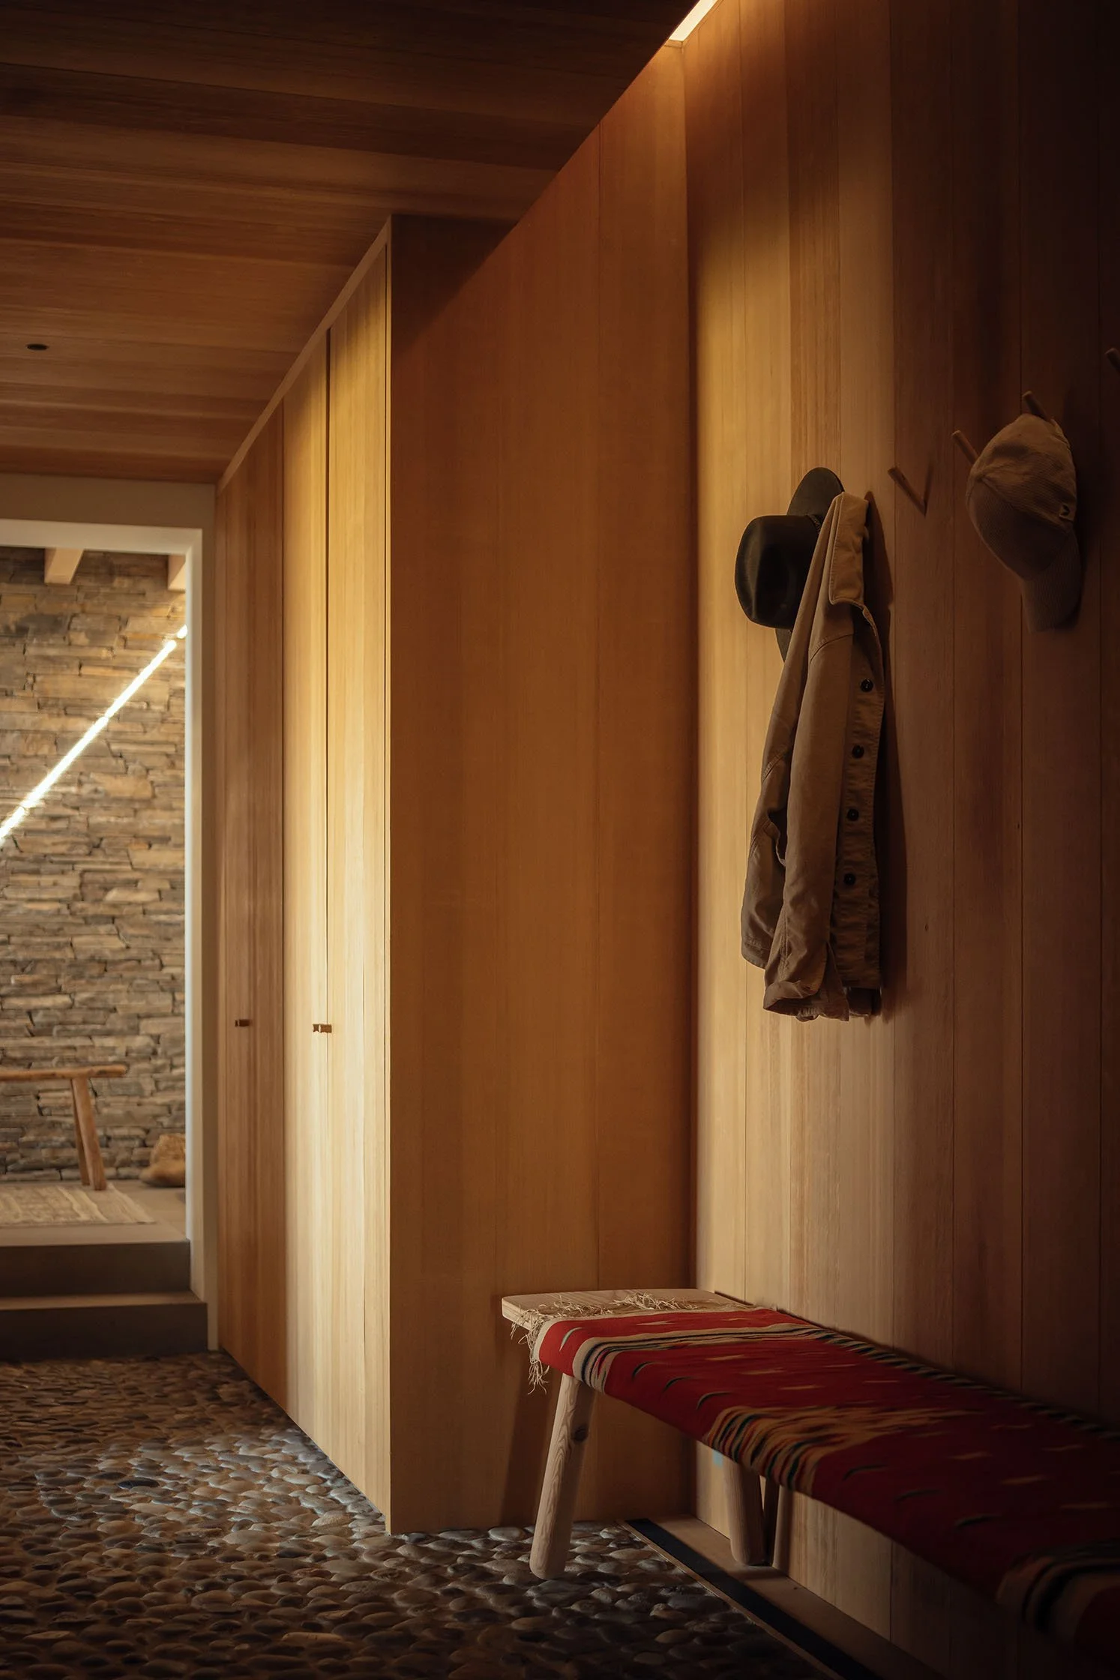
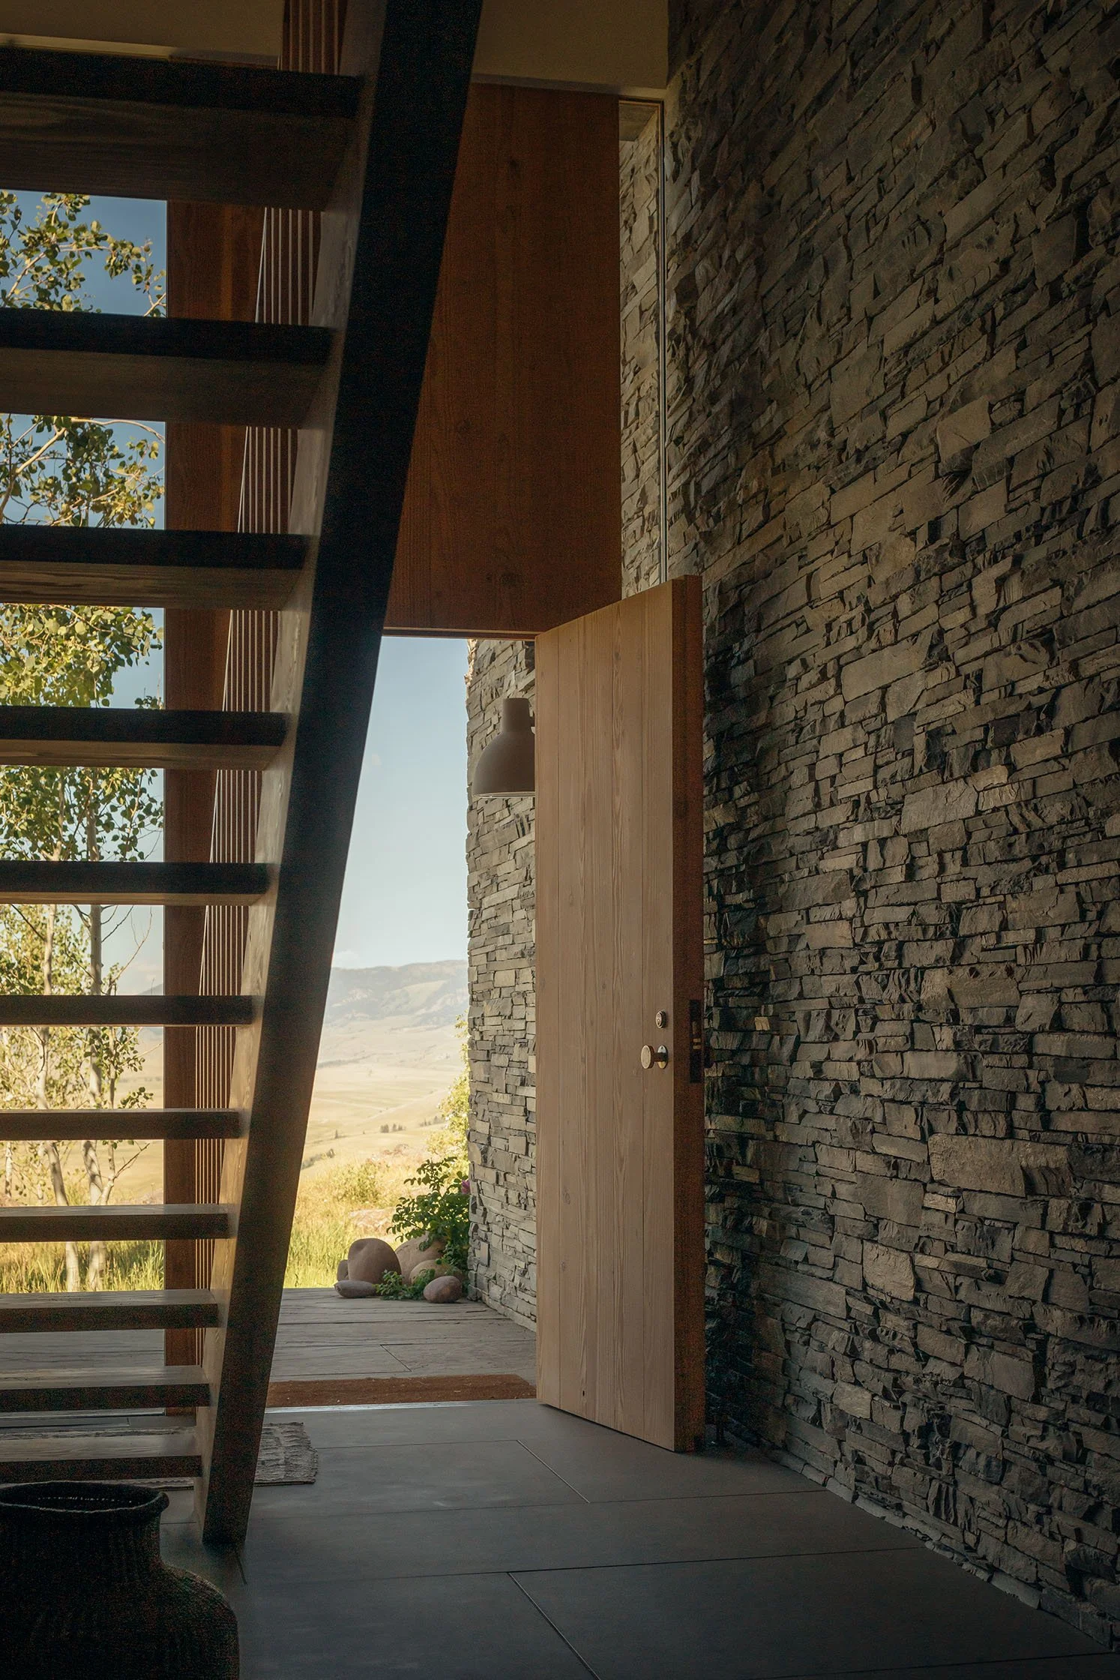
McLean Quinlan drew from both the European chalet and the American cabin, combining stone, timber, plaster, and glass in a restrained material palette intended to weather and soften over time. Orientation was critical, allowing upper levels to open toward distant peaks and enormous skies while lower floors settle more deeply into the terrain, creating protected and intimate spaces. The result is a house that can feel expansive and sheltered almost simultaneously.
Eight years after its completion, the architects returned to extend the property, adding a guesthouse alongside a new lower-level garage, boot room, and gym, while transforming the original garage into two additional bedrooms. Rather than presenting the additions as a new architectural chapter, the team worked meticulously to ensure that the enlarged house continued to read as a coherent whole. The new work appears to have arrived naturally, preserving the quiet relationship with the site established nearly a decade earlier.
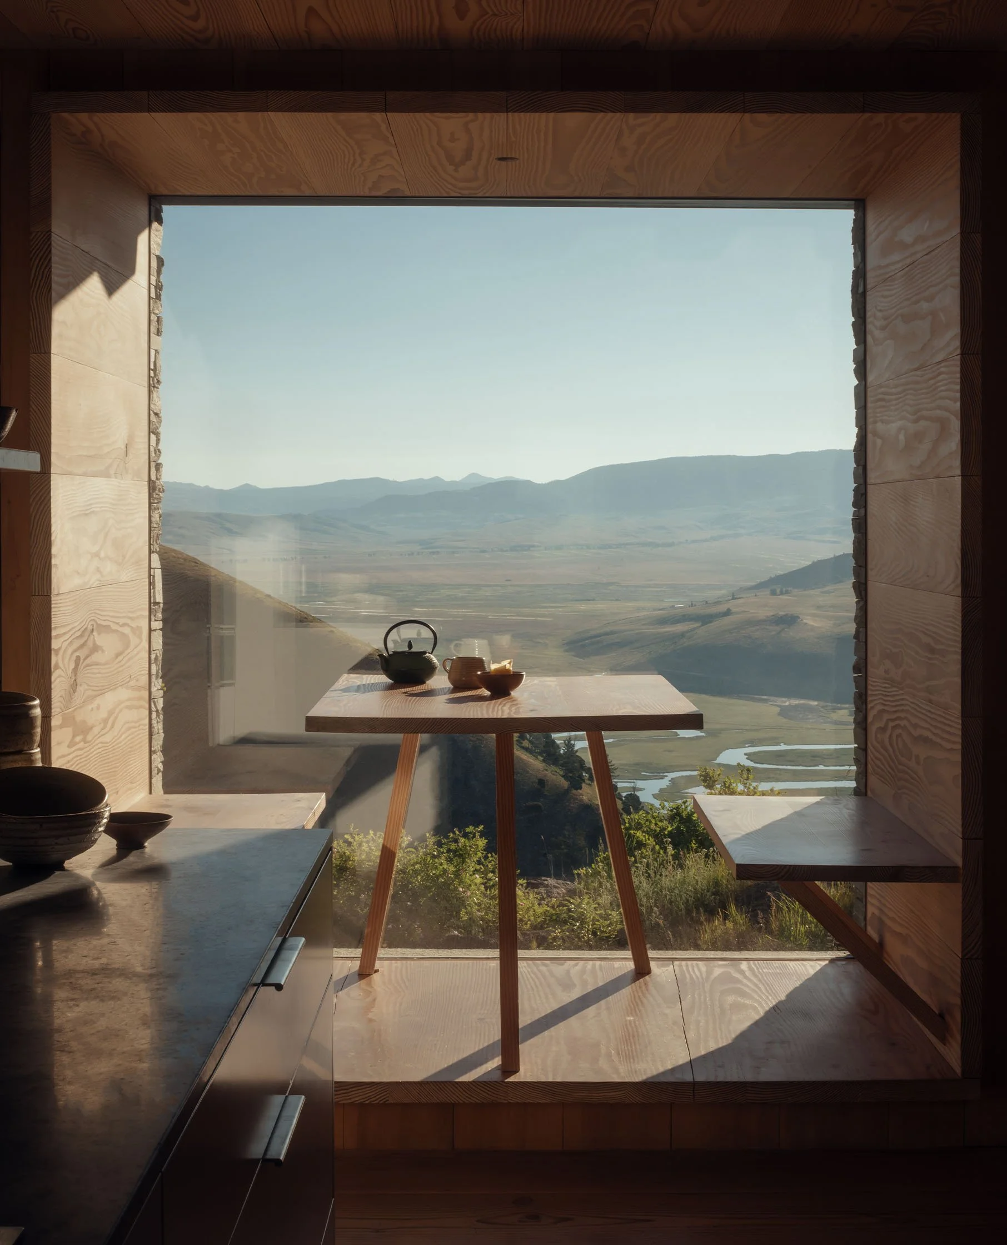
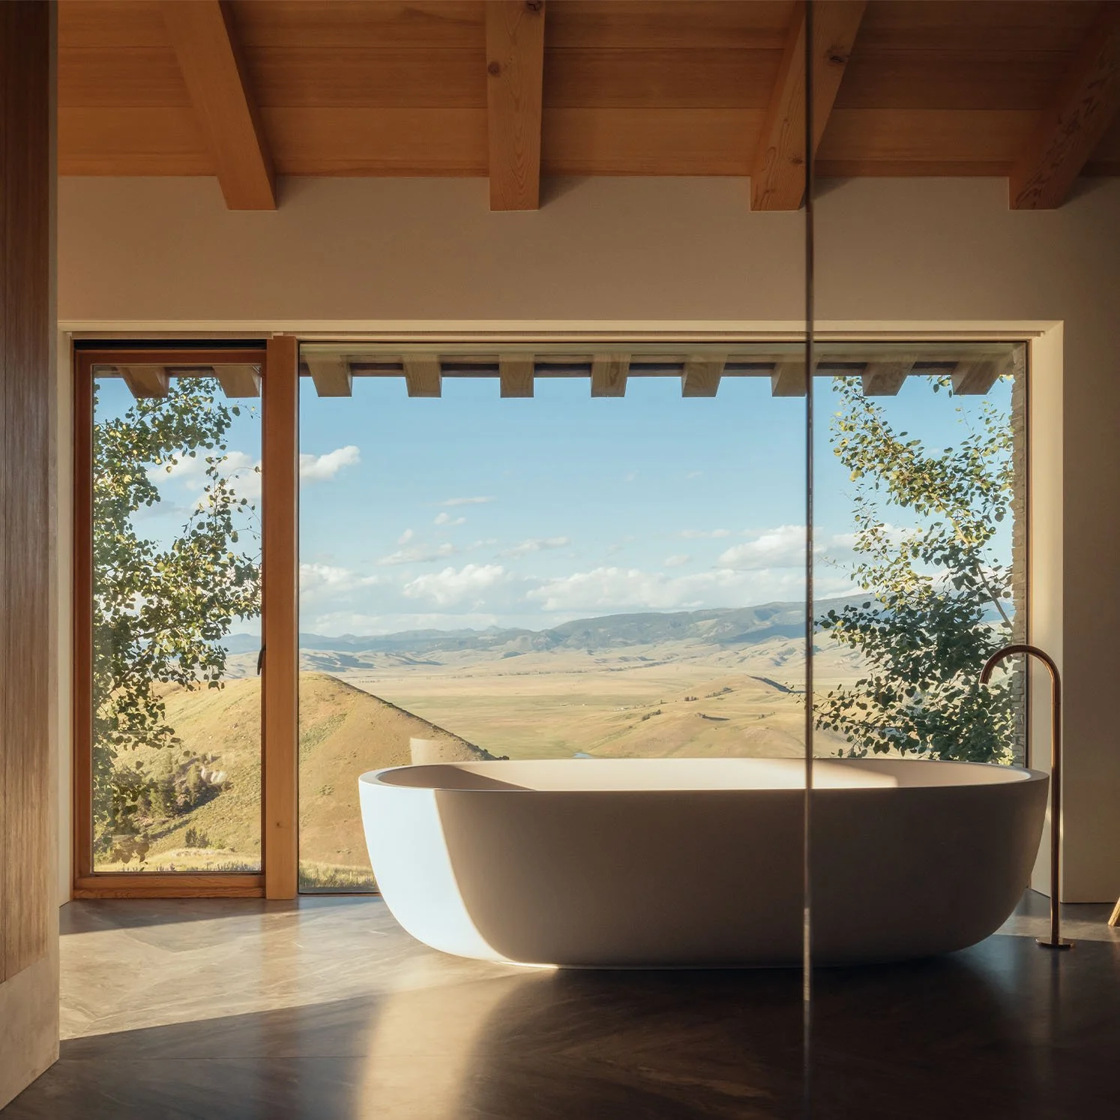
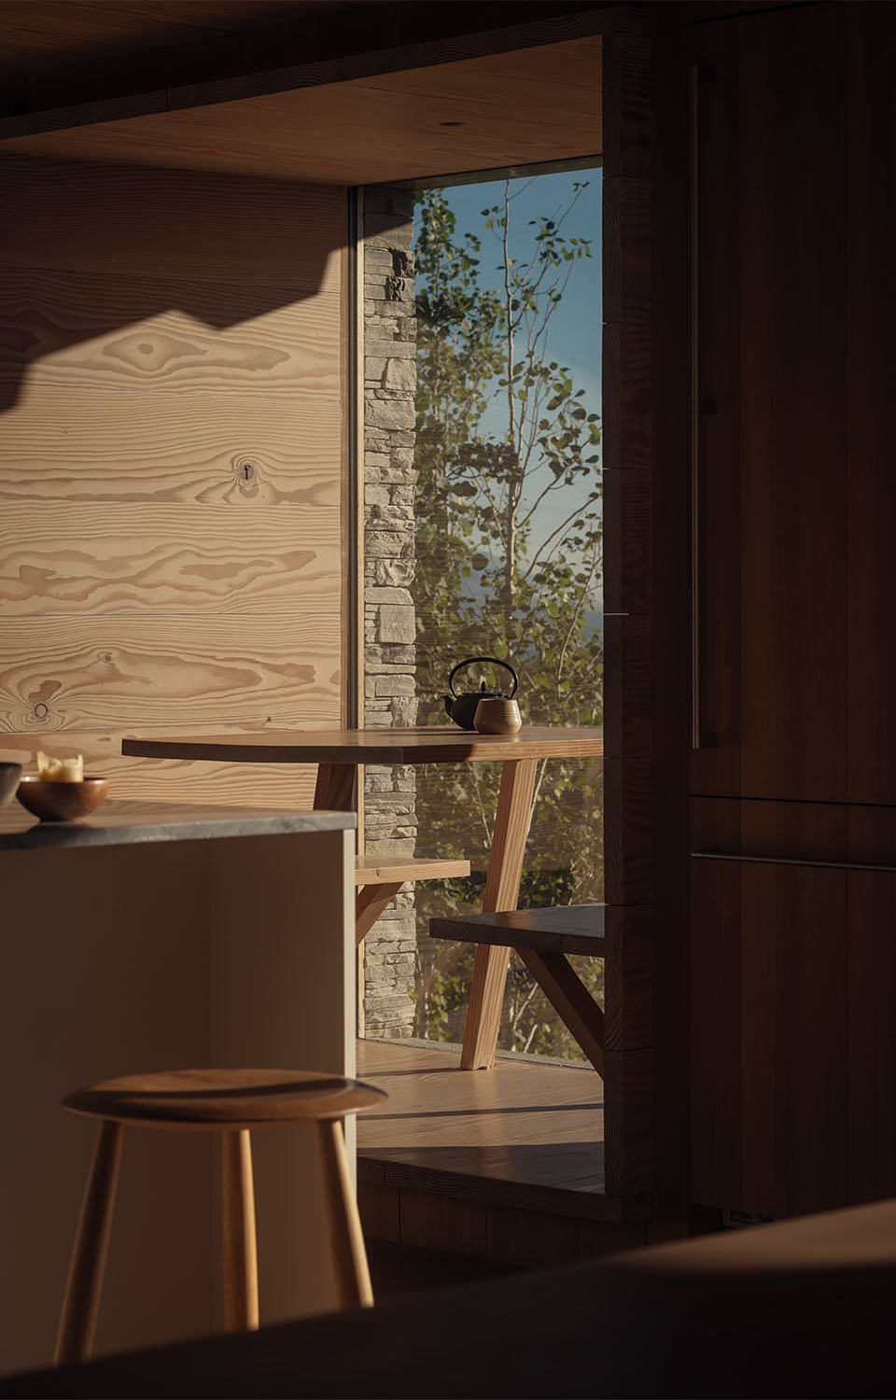
Its success is perhaps most apparent in the sensory description of the finished house: the warmth and scent of timber, the floor beneath bare feet, softened contours, and air moving freely through the interior when large glazed walls disappear from view. The landscape may be monumental, but the architecture repeatedly brings experience back to human scale. A mountain becomes something seen from a chair, wind becomes something felt moving through a room, and the vastness of Wyoming is transformed into the intimacy of home.
THE LUXURY OF RESTRAINT
Across all three projects, McLean Quinlan demonstrates an understanding that contemporary luxury need not be synonymous with excess. Downland Barns finds richness in the scent of old timber and the craft of a flint wall; Bay House locates it in the ability to return from the sea, put away a surfboard, and watch the weather travel across the coast; Jackson Hole places it in the quiet interval between the shelter of timber and stone and the extraordinary landscape beyond the glass. The architecture is sophisticated because it understands that the most valuable experiences are often surprisingly elemental.
This philosophy extends to sustainability. Each project incorporates environmental performance differently because each site asks different questions, yet the underlying principle remains consistent: buildings should consume less, endure longer, and use materials with intelligence and restraint. High-performance envelopes, heat pumps, passive solar strategies, natural materials, photovoltaic systems, and thoughtful siting become part of an architecture that makes environmental responsibility feel inherent rather than added.
Just as important is the practice's willingness to design for actual life. These houses contain muddy boots and long dinners, visiting friends and quiet mornings, workspaces and guest rooms, kitchens that act as social centers and private spaces into which one can withdraw. McLean Quinlan's homes may be meticulously detailed, but they do not feel designed to remain untouched.
HOMES THAT BECOME MORE BEAUTIFUL WITH TIME
Perhaps what distinguishes McLean Quinlan most is its apparent comfort with the idea that architecture is never truly finished on the day the photographer arrives. Timber will darken, stone will weather, gardens will become less orderly, families will alter their routines, and rooms will accumulate the evidence of the people who inhabit them. The practice's buildings seem designed with that future already in mind.
That may explain why materials with tactile and natural qualities appear so frequently throughout the portfolio. They have the capacity to change without losing their beauty, and often become richer precisely because they have been touched, used, exposed to light, and allowed to age. In a culture increasingly drawn to instant visual impact, designing for patina rather than perfection feels almost radical.
McLean Quinlan has spent more than 40 years creating houses of extraordinary refinement, but refinement alone does not explain the emotional resonance of the work. What makes these homes memorable is their refusal to separate architecture from living, or beauty from the passage of time. They are buildings designed not simply to photograph beautifully today, but to belong more deeply to their landscapes—and to the lives unfolding within them—with every passing year.
For EGW, that may be the most compelling expression of The Art of Life: architecture that understands a home is not ultimately defined by how perfectly it is presented, but by how beautifully it allows a life to be lived.
MCLEAN QUINLAN
McLean Quinlan is a family-led architecture and design practice with studios in London and Winchester. For more than four decades, its architects and designers have created carefully crafted homes and retreats throughout the United Kingdom and internationally, working alongside a close network of craftspeople, consultants, and specialists. The practice is known for its sensitive use of natural materials, traditional processes interpreted through contemporary design, atmospheric light, and architecture intended to endure well beyond the moment of completion.
Readers can explore the work of McLean Quinlan, learn more about the studio and its approach, and follow @mcleanquinlan on Instagram. Photography for Downland Barns, Bay House, and Jackson Hole is by Jim Stephenson.
PROJECT & PHOTOGRAPHY CREDITS
Architecture & Interior Design:McLean Quinlan
Photography: © Jim Stephenson
McLean Quinlan Studio:mcleanquinlan.com/studio
Instagram:@mcleanquinlan
Downland Barns — Surrey, United Kingdom
Architecture & Interior Design: McLean Quinlan. Landscape: Landform. Structural Engineering: Baufritz. Builder/Contractor: Eclipse & Baufritz. Timber Frame: The German Carpentry. Kitchen: Rozen. Photography: © Jim Stephenson.
Bay House — North Devon, United Kingdom
Architecture & Interior Design: McLean Quinlan. Joinery Design: McLean Quinlan with Christian Paul Design. Joinery Fabrication: The Rosen Workshop / Rosen Furniture Ltd. Structural Engineering: Marbas. M&E Consultant: Martin Thomas Associates. Main Contractor: Oceanside Property Development. Project Management: Endurock Consulting. Landscape Consultant: Eden Design. Photography: © Jim Stephenson.
Jackson Hole — Wyoming, United States
Architecture: McLean Quinlan. Landscape Architecture: Verdone Landscape Architecture, original concept. Structural Engineering: G&S Structural Engineers. M&E Consultant: CN Engineers. Project Management: Berlin Architects. Main Contractor: Northfork Builders. Photography: © Jim Stephenson.